Leave a Message

Thank you for your message. We will be in touch with you shortly.

866 CHESTNUT TREE DRIVE
SEE ALL PHOTOS
866 CHESTNUT TREE DRIVE
Courtesy of Samson Properties
Pending

866 CHESTNUT TREE DRIVE

866 CHESTNUT TREE DRIVE, ANNAPOLIS, MD 21409

$575,000
The best part of coming home isn't the house. It's the life waiting for you.

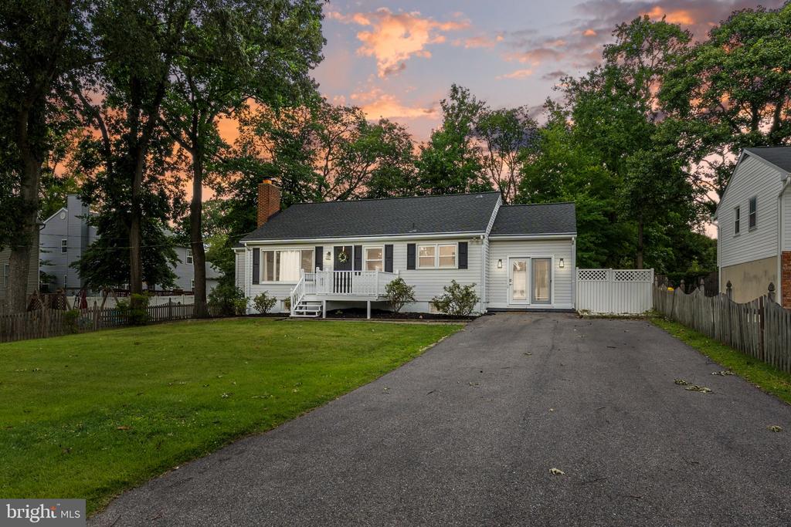
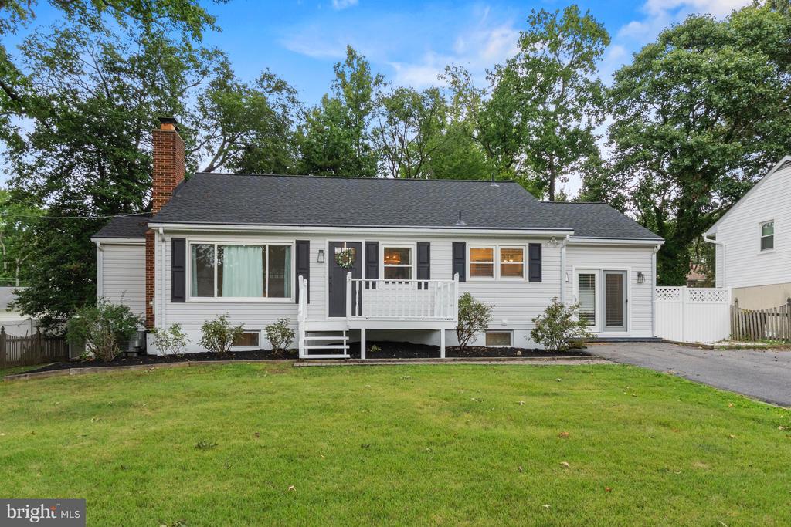
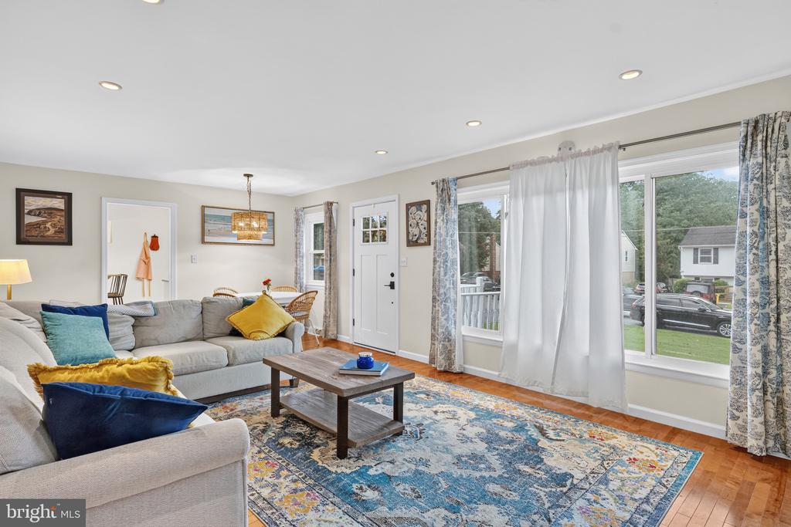
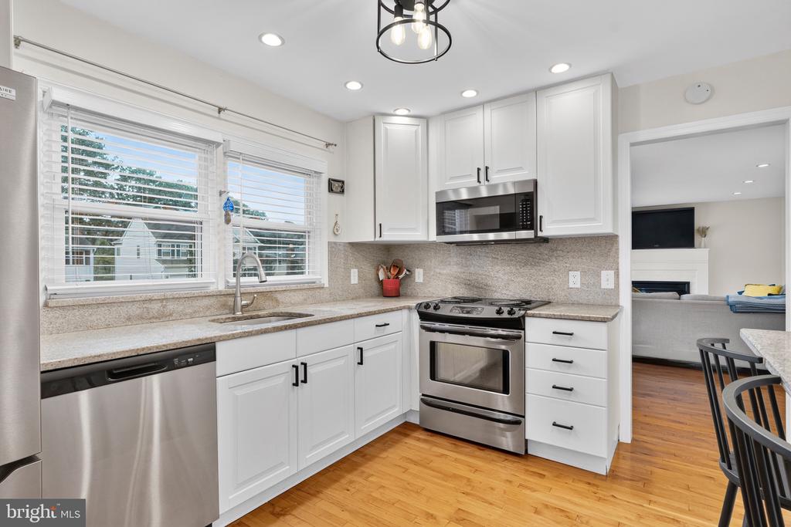
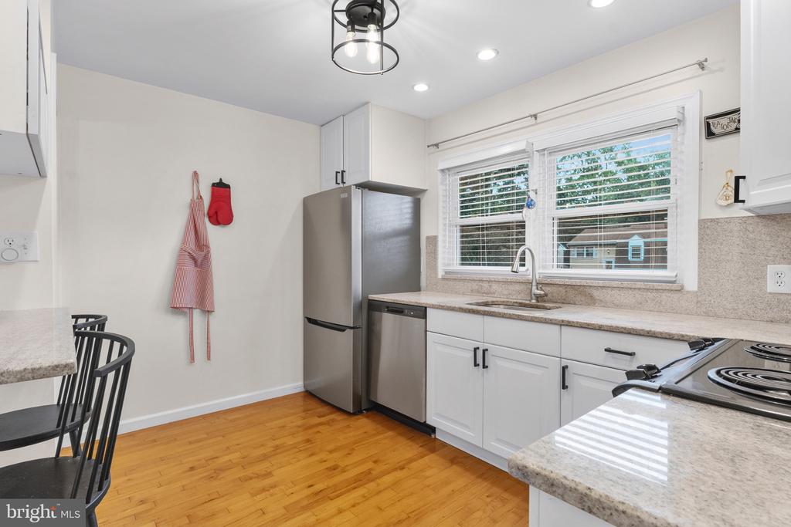
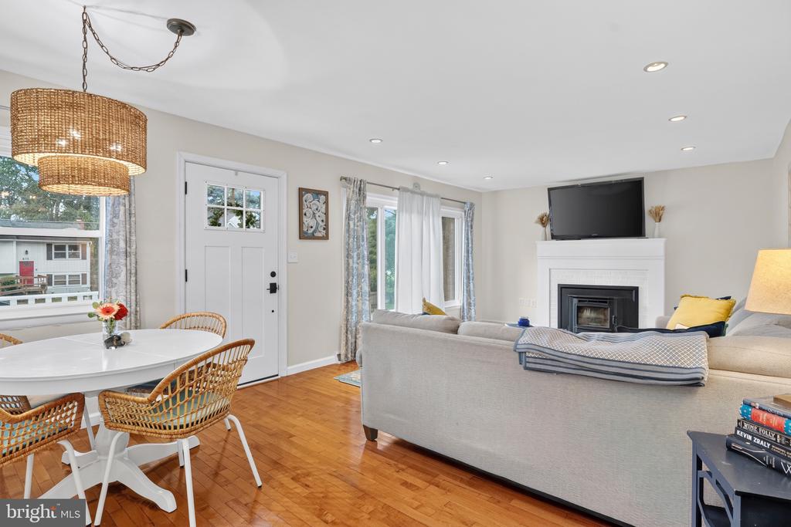
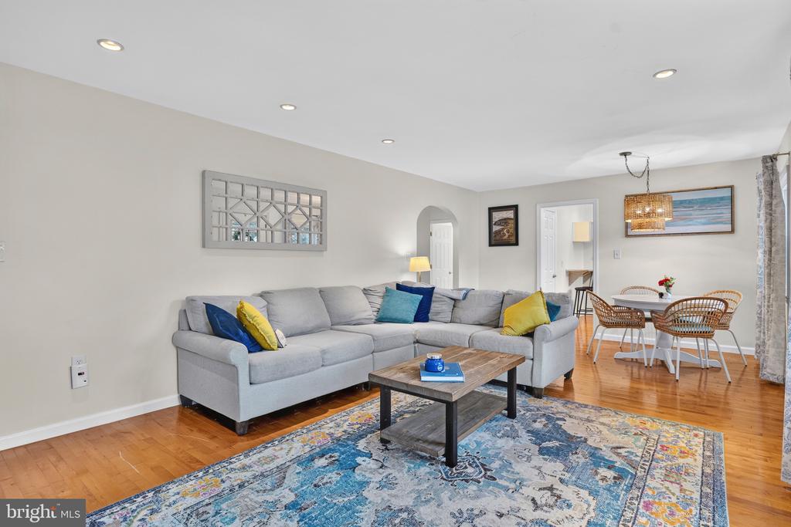
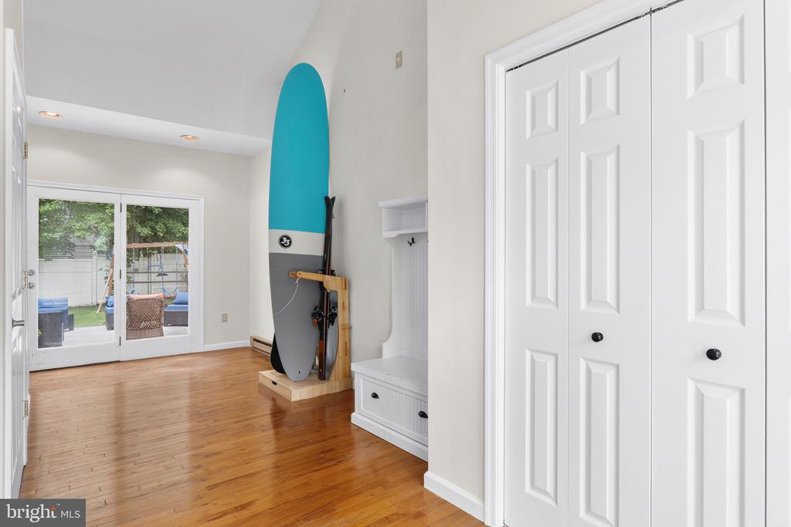
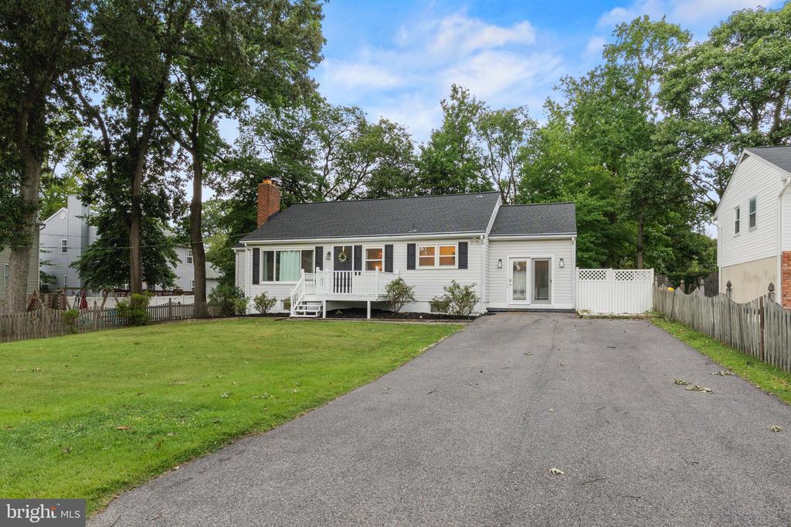
Picture yourself pulling into the long driveway after a day in Downtown Annapolis, just minutes away. Sunlight fills the home as you step onto beautiful hardwood floors, and the kitchen with its timeless white cabinetry becomes the place where everyone naturally gathers. Whether you're hosting friends, helping with homework, or enjoying a quiet morning coffee, every space feels warm, bright, and welcoming.

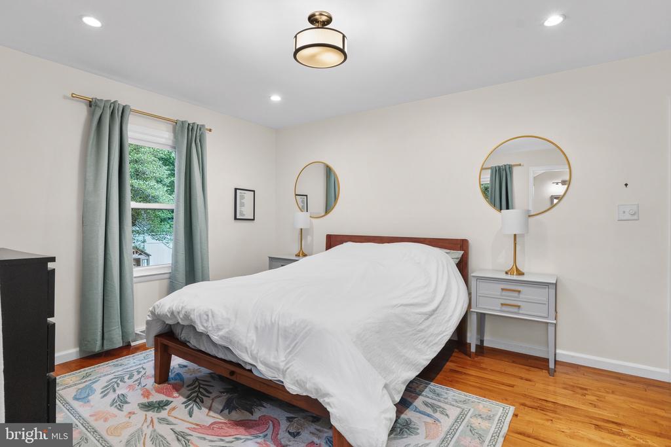
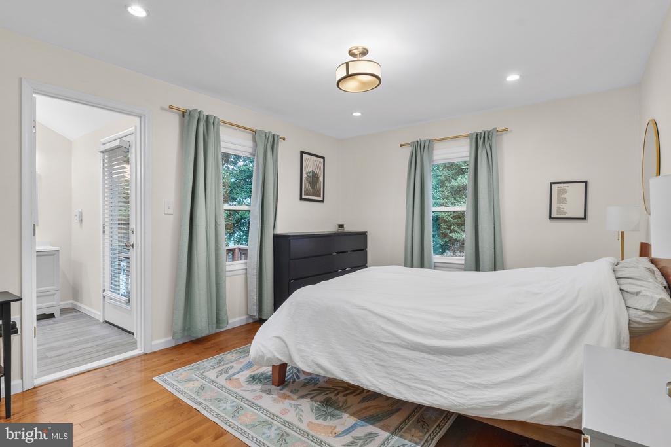
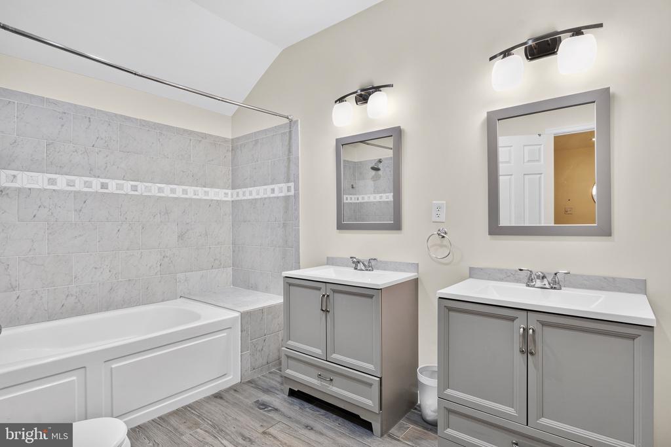
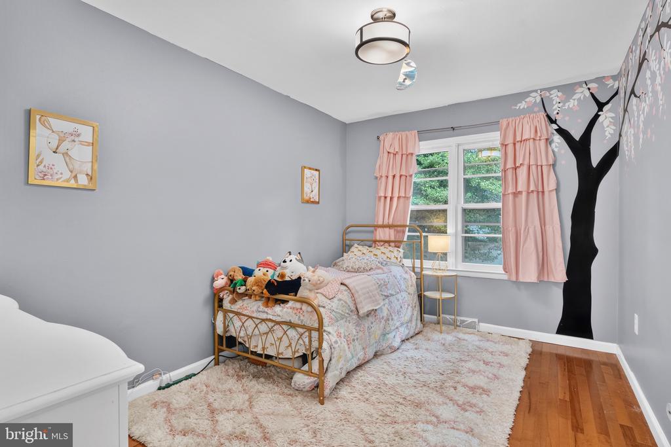
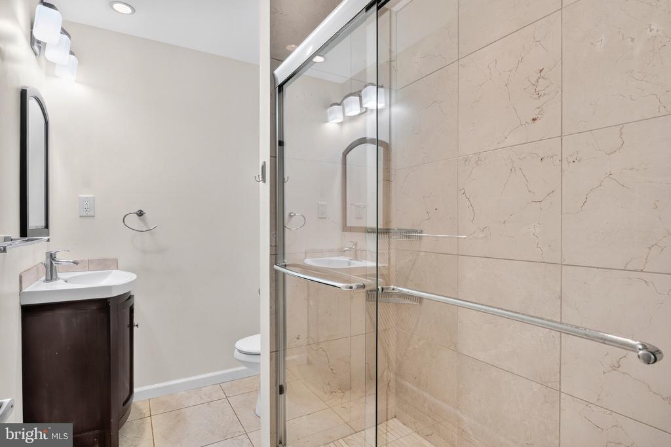
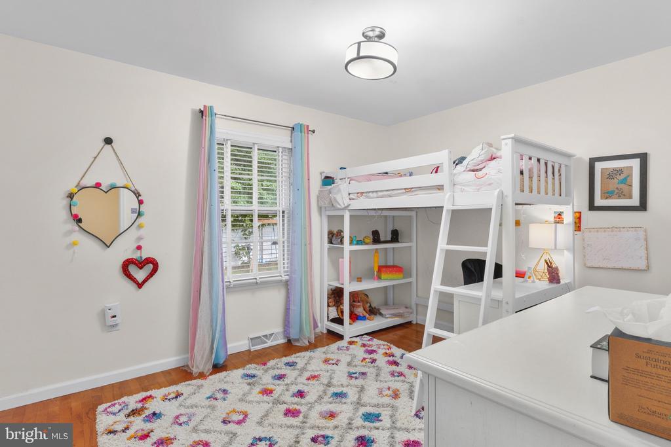
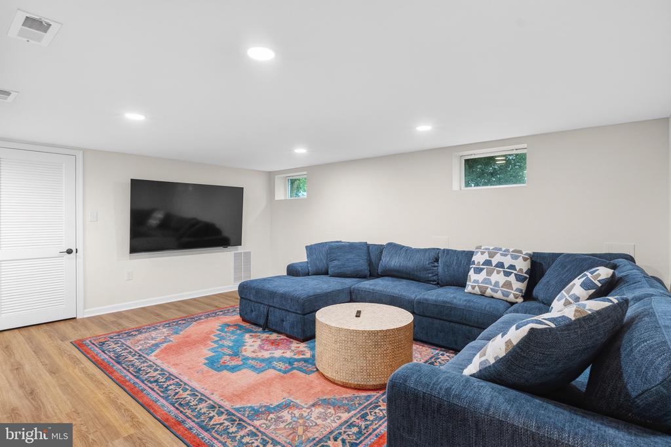
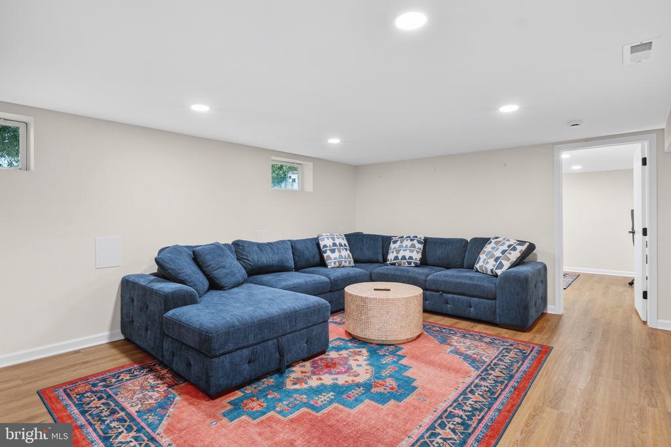
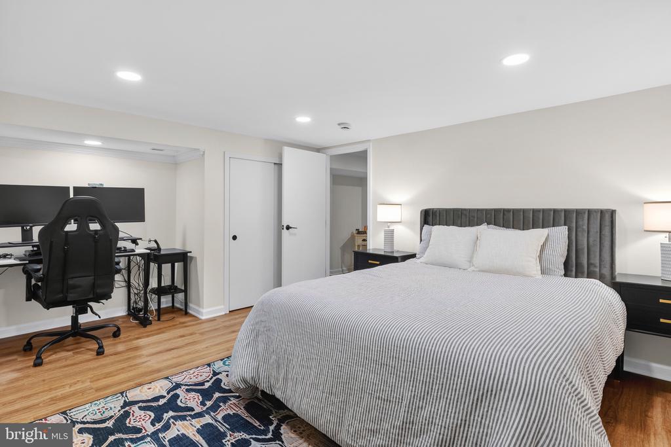
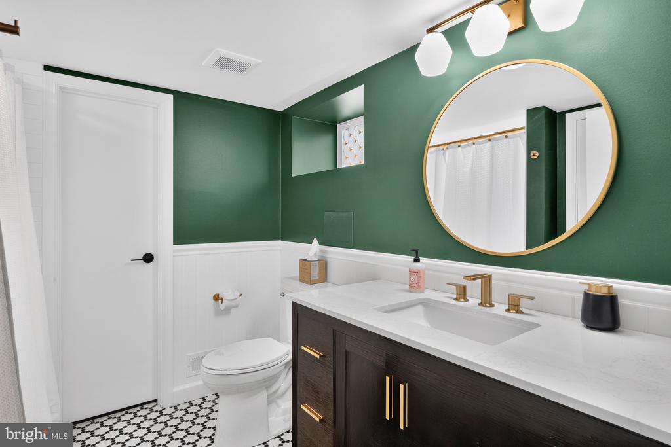
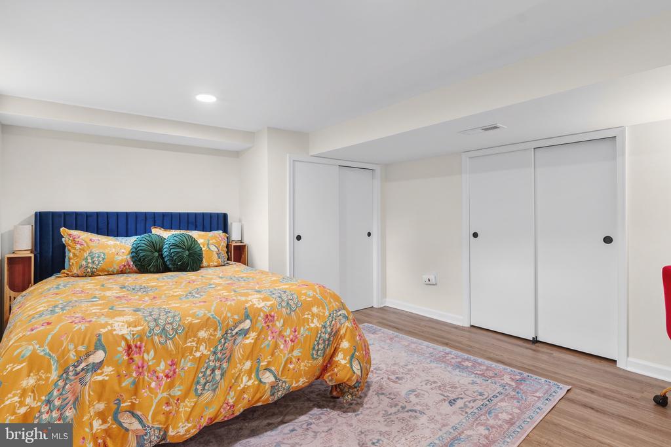
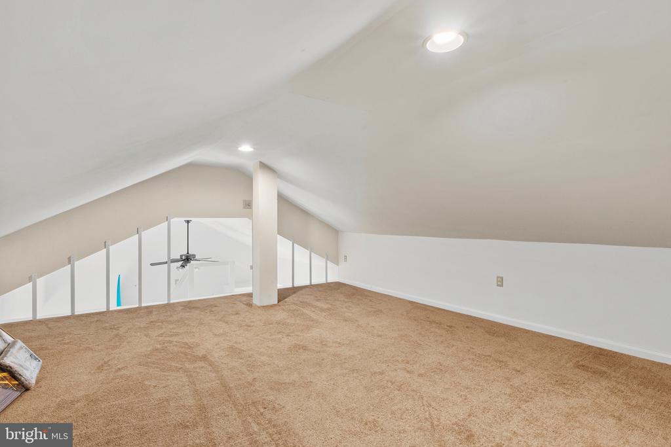
Upstairs, the primary suite offers a peaceful retreat with its own bathroom and walkout deck, while two additional bedrooms and another full bath provide room for everyone. Need extra flexibility? The bonus room is ready to become your home office, playroom, game room, or the storage space you've always wanted. Downstairs, you'll find two more bedrooms, a full bathroom, and a spacious recreation area that's perfect for movie nights, guests, or multigenerational living.

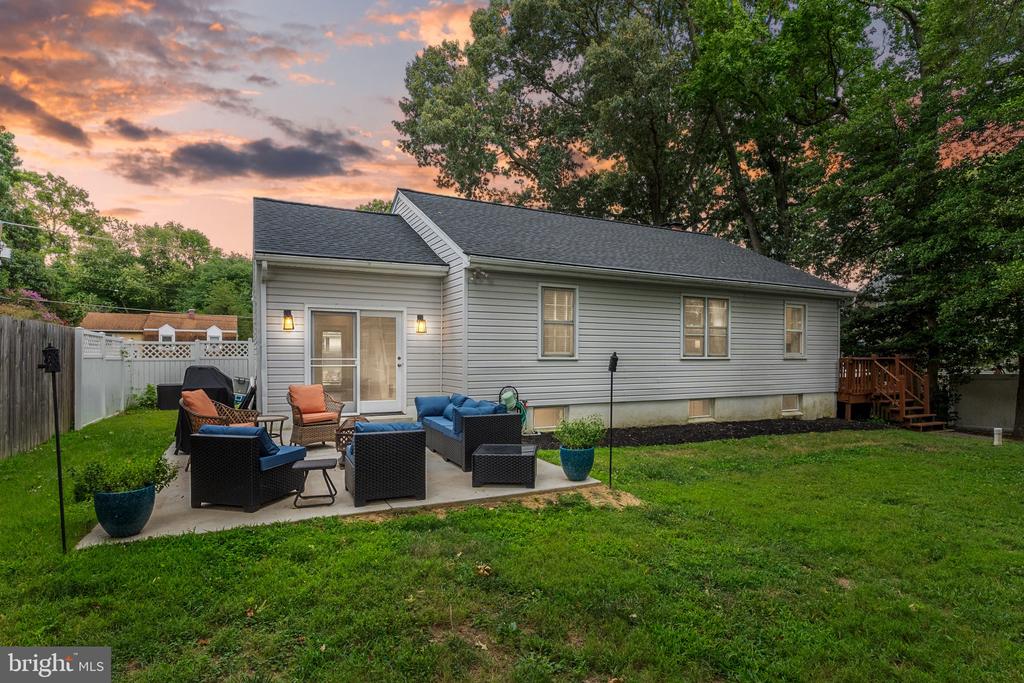
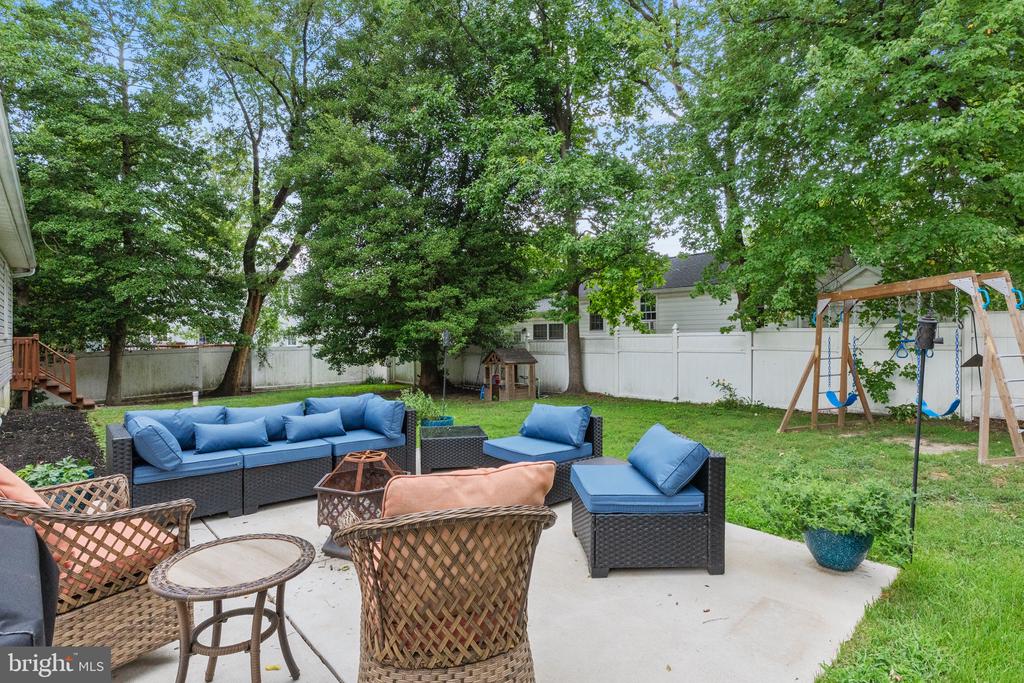
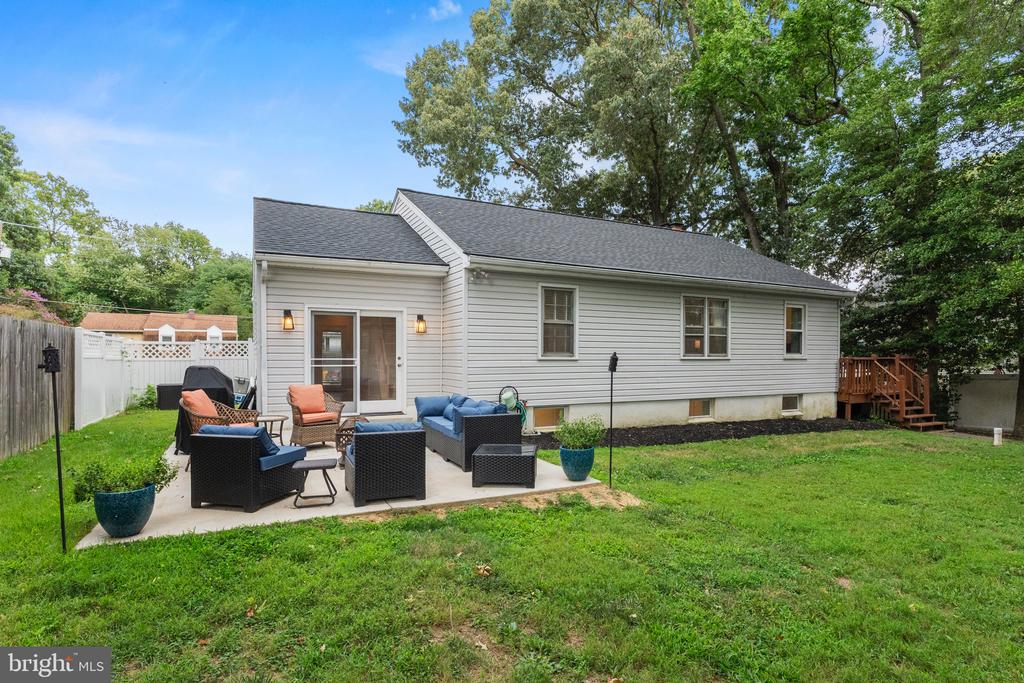
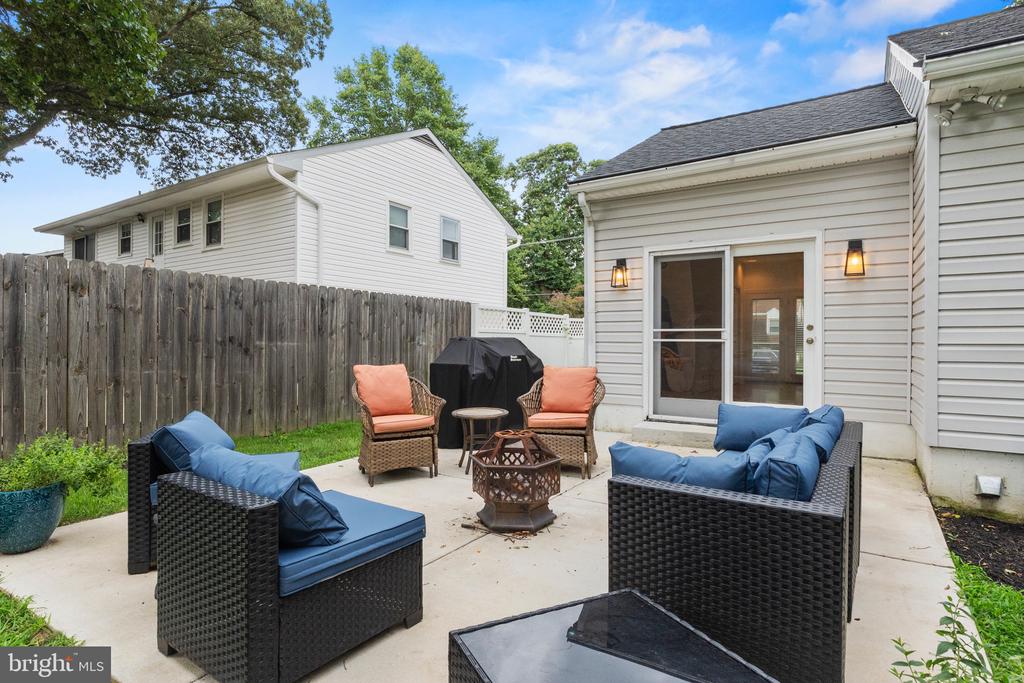
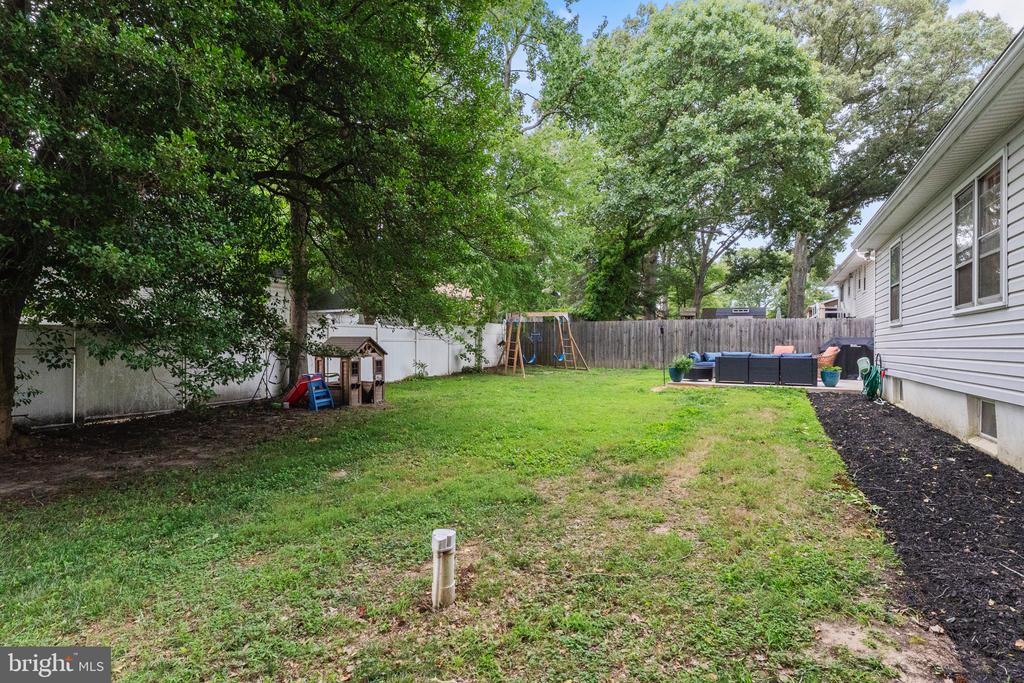
Step outside to a spacious, fenced backyard that's ready for everything from backyard games to summer cookouts and relaxing evenings under the stars. And when you're ready to explore, Cape St. Claire offers one of Annapolis' most sought-after lifestyles, with community beaches, parks, marinas, boat ramps, and Chesapeake Bay access just moments away. With Route 50 nearby, commuting to Baltimore or Washington, D.C. is easy, while Downtown Annapolis, local restaurants, shopping, and the Broadneck Peninsula's waterfront charm are all just minutes from your front door.

This isn't just a place to live. It's a place to build your next chapter.

5
beds

3
baths

2,842 Sq.Ft. LIVING AREA

9,000 Sq.Ft. lot

Kevin Brown

Kevin Brown

image

Schedule a Showing

We would love to show you our beautiful property. Please select your preferred date and time below. An agent will be in touch shortly to confirm your appointment.

Schedule a Showing

We would love to show you our beautiful property. Please select your preferred date and time below. An agent will be in touch shortly to confirm your appointment.

Thank you for your interest in 866 CHESTNUT TREE DRIVE, ANNAPOLIS, MD 21409. We are reviewing your request and will be in touch shortly!

Features & Amenities

Interior

  • total bedrooms5
  • Total bathrooms3
  • full bathrooms3
  • Laundry room Basement, Main Floor
  • Flooring Hardwood
  • Fireplace Brick, Equipment, Mantel(s), Marble
  • APPLIANCES Built-In Microwave, Dishwasher, Dryer, Oven - Self Cleaning, Oven - Single, Oven/Range - Electric, Range Hood, Refrigerator, Washer, Washer/Dryer Stacked, Water Heater, Stainless Steel Appliances
  • other interior Features Attic, Breakfast Area, Ceiling Fan(s), Combination Dining/Living, Recessed Lighting, Bathroom - Stall Shower, Upgraded Countertops, Wood Floors

Area & Lot

  • Status Pending
  • Living Area2,842 Sq.Ft.
  • Total Area2,842 Sq.Ft.
  • Lot Area9,000 Sq.Ft.
  • MLS® IDMDAA2153252
  • TypeResidential
  • YEAR BUILT1960
  • NeighborhoodAnnapolis
  • Architecture StylesRanch/Rambler
  • Elementary SchoolCAPE ST CLAIRE
  • Middle SchoolMAGOTHY RIVER
  • High SchoolBROADNECK
  • School DistrictANNE ARUNDEL COUNTY PUBLIC SCHOOLS

Exterior

  • STORIES25
  • water SourceWell
  • utilitiesCable TV
  • PoolNo Pool
  • roofShingle
  • parkingDriveway
  • HEAT TYPECentral
  • AIR CONDITIONINGCentral A/C
  • sewerPublic Sewer
  • SubstructureSlab
  • Disability FeaturesNone
  • other exterior FeaturesExterior Lighting, Flood Lights

Financial

  • Sales Price$575,000
  • Real Estate Tax $4,617/yr
  • Zoning R5

Mortgage Calculator

Estimate your monthly mortgage payment, including the principal and interest, property taxes, and HOA. Adjust the values to generate a more accurate rate.

All estimates are provided for informational purposes only. Actual amounts may vary.
$0,000 Your Payment 20 15 65
$0,000 Your Payment

Annapolis

Explore

Work With Us

The Newgen Team is navigating an ever-evolving real estate market, yet we remain steadfast—committed and focused on exceeding your expectations to fulfill all your real estate needs.

Follow Me on Instagram