2314 ABBY RD
2314 ABBY RD
2314 ABBY RD
2314 ABBY RD
2314 ABBY RD
2314 ABBY RD
2314 ABBY RD
2314 ABBY RD
2314 ABBY RD
2314 ABBY RD
2314 ABBY RD
2314 ABBY RD
2314 ABBY RD
2314 ABBY RD
2314 ABBY RD
2314 ABBY RD
2314 ABBY RD
2314 ABBY RD
2314 ABBY RD
2314 ABBY RD
2314 ABBY RD
2314 ABBY RD
2314 ABBY RD
2314 ABBY RD
2314 ABBY RD
2314 ABBY RD
2314 ABBY RD
2314 ABBY RD
2314 ABBY RD
2314 ABBY RD
2314 ABBY RD
2314 ABBY RD
2314 ABBY RD
SEE ALL PHOTOS
2314 ABBY RD
2314 ABBY RD
2314 ABBY RD
2314 ABBY RD
2314 ABBY RD
2314 ABBY RD
2314 ABBY RD
2314 ABBY RD
2314 ABBY RD
2314 ABBY RD
2314 ABBY RD
2314 ABBY RD
2314 ABBY RD
2314 ABBY RD
2314 ABBY RD
2314 ABBY RD
2314 ABBY RD
2314 ABBY RD
2314 ABBY RD
2314 ABBY RD
2314 ABBY RD
2314 ABBY RD
2314 ABBY RD
2314 ABBY RD
2314 ABBY RD
2314 ABBY RD
2314 ABBY RD
2314 ABBY RD
2314 ABBY RD
2314 ABBY RD
2314 ABBY RD
2314 ABBY RD
2314 ABBY RD
Leased

2314 ABBY RD

2314 ABBY ROAD, EDGEWATER, MD 21037

$3,100/month
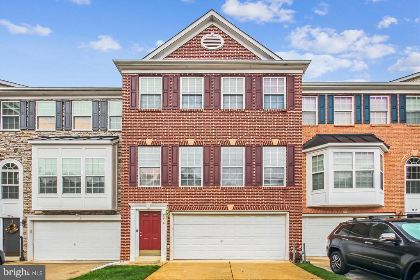
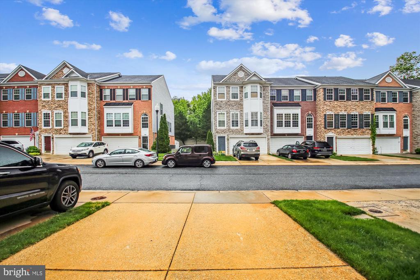
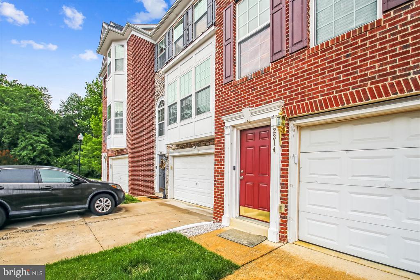
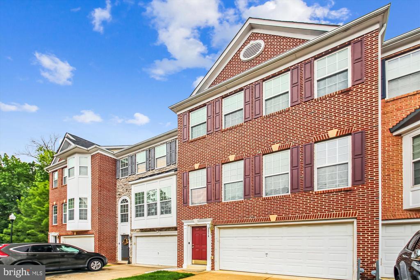
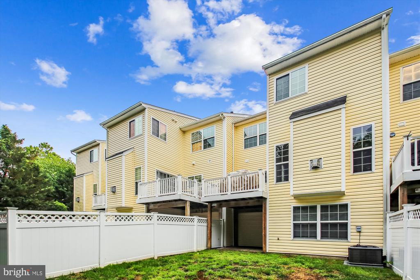
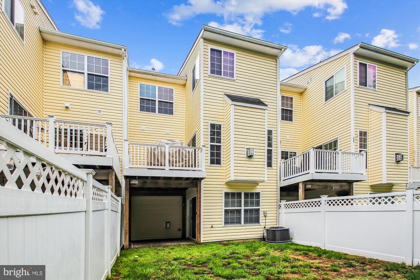
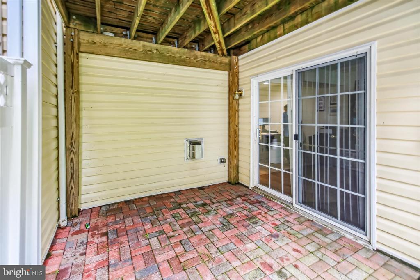
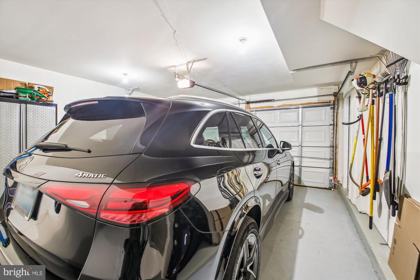
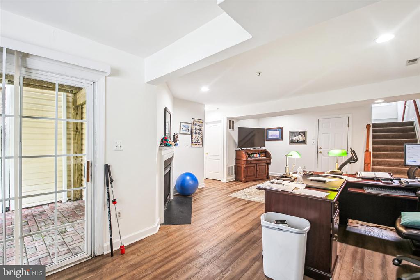
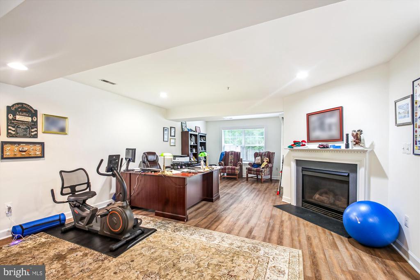
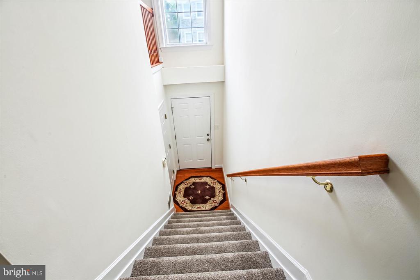
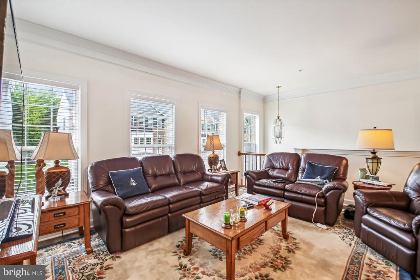
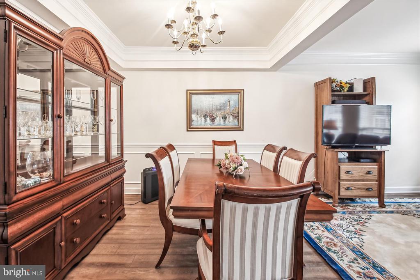
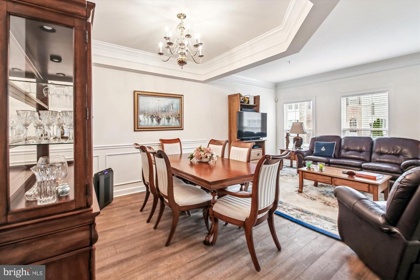
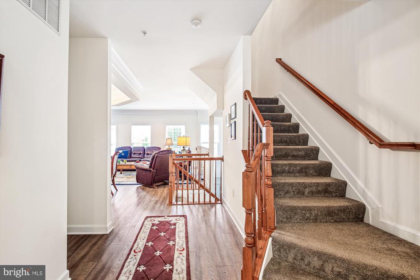
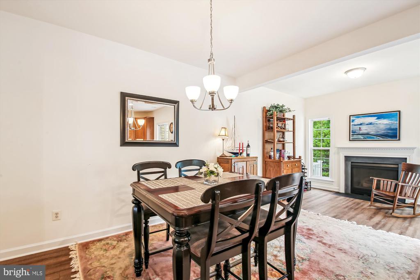
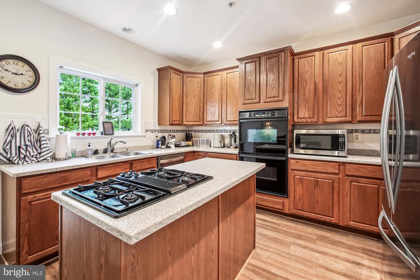
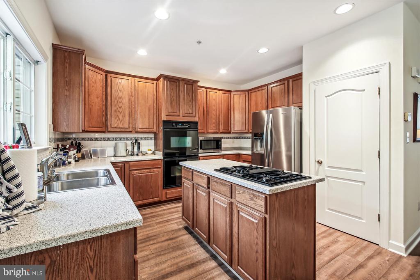
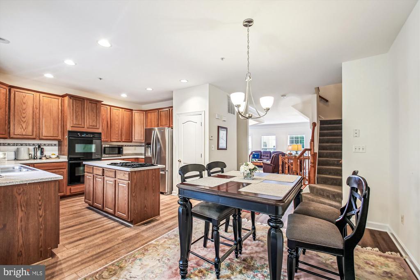
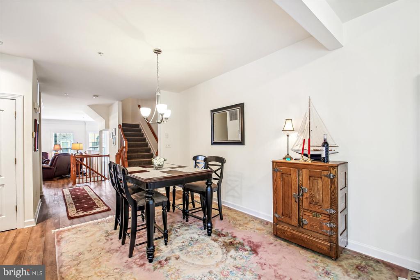
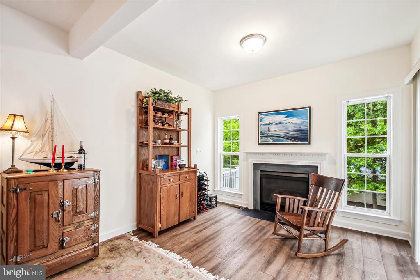
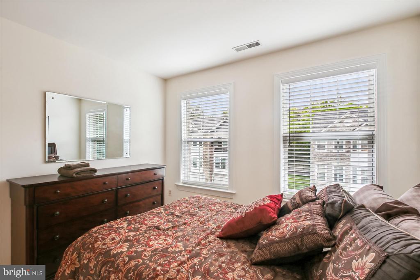
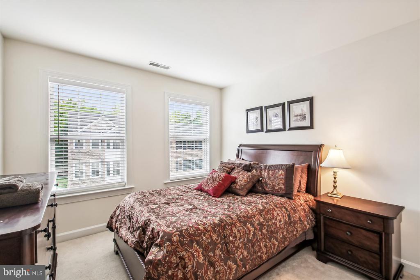
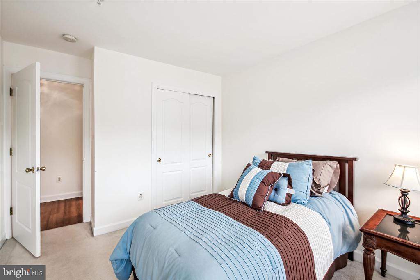
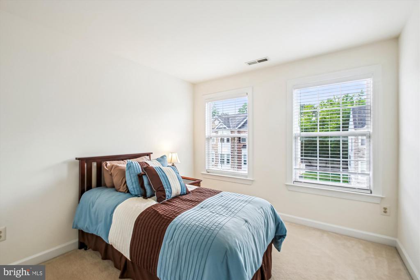
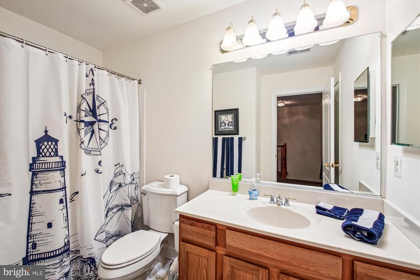
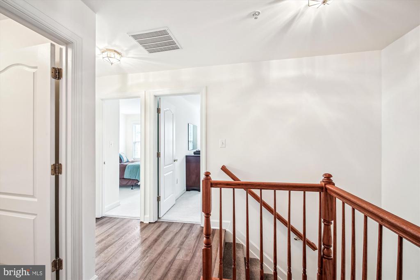
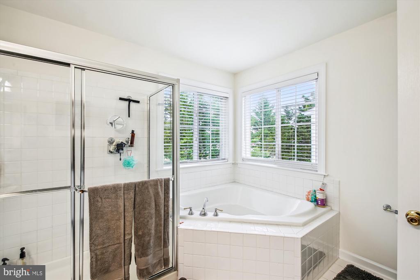
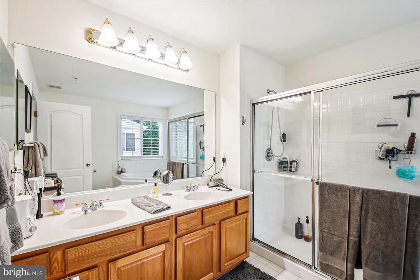
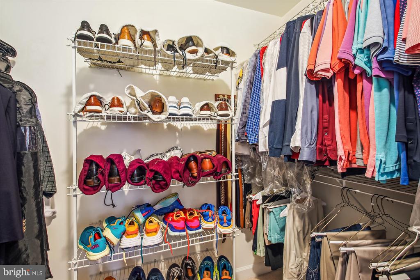
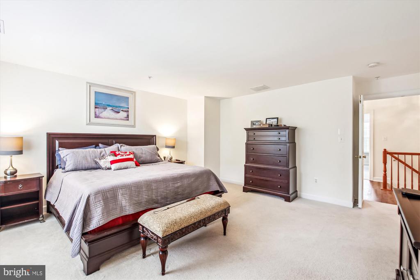
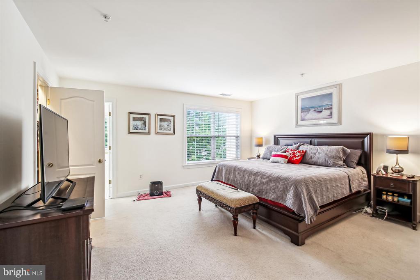
Move-in ready. Luxurious 3 Level Colonial Town Home with 2600+ sqft. in a Highly Desired South River Colony. This beautiful home features 3 bedrooms, 4 baths, new floors, newer carpet, fresh paint, Open layout with lots of natural light, a beautiful kitchen with a dual-wall oven (self-cleaning), large center island, recessed lighting, crown molding, gas cooktop, 2 gas fireplaces, deck off the family room. Upstairs you have an expansive master suite with two large walk-in closets, a master bath with dual vanities, a shower and a sep. soak in tub, 2 additional bedrooms, and a full bath. On the lower level you have a large finished basement that could be used as a rec room or a man cave, with a full bath, and a walkout to the brick patio, attached 2 car garage provides plenty of space for parking and storage. The home backs to woods, on a quiet street, the community features clubhouse, tennis courts, pool and more. Hurry book a showing appointment today, this one will be available for move in on or after September 1st.

3
beds

4
baths

2,660 Sq.Ft. LIVING AREA

2,024 Sq.Ft. lot

Conor Colgan

Conor Colgan

Features & Amenities

Interior

  • total bedrooms3
  • Total bathrooms4
  • full bathrooms3
  • half bathroom1
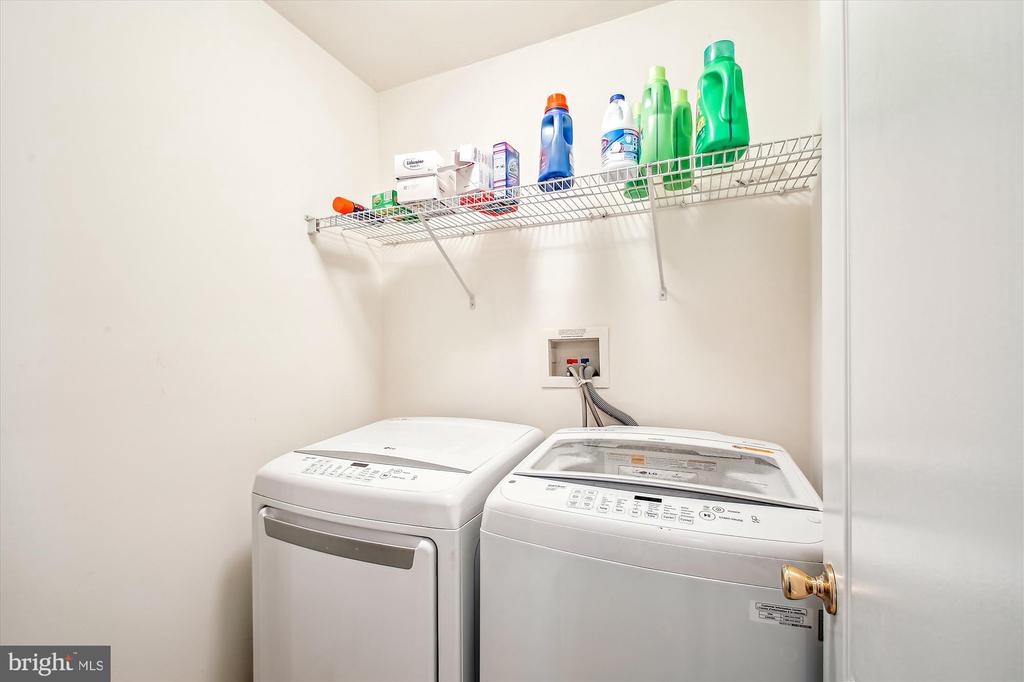
  • Laundry room Upper Floor
  • Fireplace Fireplace - Glass Doors, Gas/Propane
  • APPLIANCES Cooktop, Dryer - Front Loading, Dryer - Electric, ENERGY STAR Clothes Washer, Oven - Double, Oven - Self Cleaning, Oven - Wall, Refrigerator, Washer
  • other interior Features Breakfast Area, Carpet, Crown Moldings, Dining Area, Combination Dining/Living, Family Room Off Kitchen, Floor Plan - Open, Kitchen - Island, Primary Bath(s), Sprinkler System, Bathroom - Stall Shower, Walk-in Closet(s)

Area & Lot

  • Status Leased
  • Date Leased July 31, 2025
  • Living Area2,660 Sq.Ft.
  • Total Area2,660 Sq.Ft.
  • Lot Area2,024 Sq.Ft.
  • MLS® IDMDAA2120738
  • TypeTownhouse
  • YEAR BUILT2005
  • Architecture StylesColonial
  • High SchoolSOUTH RIVER
  • School DistrictANNE ARUNDEL COUNTY PUBLIC SCHOOLS

Exterior

  • STORIES3
  • Garage Space2.0
  • water SourcePublic
  • utilitiesCable TV Available, Water Available, Natural Gas Available, Electric Available
  • PoolYes - Community
  • parkingAttached Garage, Driveway, On Street
  • HEAT TYPEForced Air
  • AIR CONDITIONINGCentral A/C
  • sewerPublic Sewer
  • SubstructureBrick/Mortar
  • Disability Features84 Garage Door
  • security FeaturesSmoke Detector, Sprinkler System - Indoor, Carbon Monoxide Detectors
  • other exterior FeaturesBump-outs

Financial

  • Lease Price$3,100/mo
  • Zoning RESIDENTIAL
View Virtual Tour

Work With Us

The Newgen Team is navigating an ever-evolving real estate market, yet we remain steadfast—committed and focused on exceeding your expectations to fulfill all your real estate needs.

Follow Me on Instagram