1835 Drew St
1835 Drew St
1835 Drew St
1835 Drew St
1835 Drew St
1835 Drew St
1835 Drew St
1835 Drew St
1835 Drew St
1835 Drew St
1835 Drew St
1835 Drew St
1835 Drew St
1835 Drew St
1835 Drew St
1835 Drew St
1835 Drew St
1835 Drew St
1835 Drew St
1835 Drew St
1835 Drew St
1835 Drew St
1835 Drew St
1835 Drew St
1835 Drew St
SEE ALL PHOTOS
1835 Drew St
1835 Drew St
1835 Drew St
1835 Drew St
1835 Drew St
1835 Drew St
1835 Drew St
1835 Drew St
1835 Drew St
1835 Drew St
1835 Drew St
1835 Drew St
1835 Drew St
1835 Drew St
1835 Drew St
1835 Drew St
1835 Drew St
1835 Drew St
1835 Drew St
1835 Drew St
1835 Drew St
1835 Drew St
1835 Drew St
1835 Drew St
1835 Drew St
Sold

1835 Drew St

1835 DREW STREET, ANNAPOLIS, MD 21401

$390,000
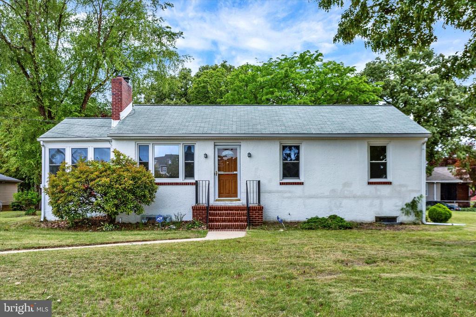
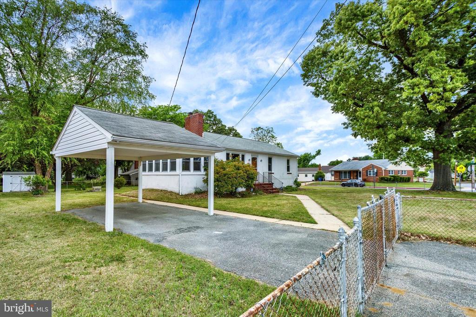
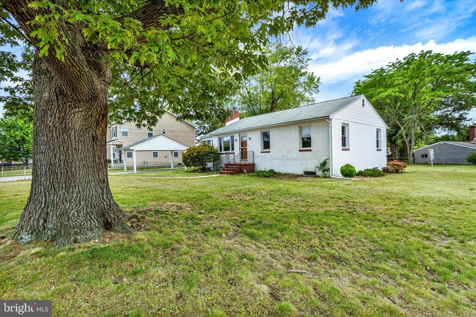
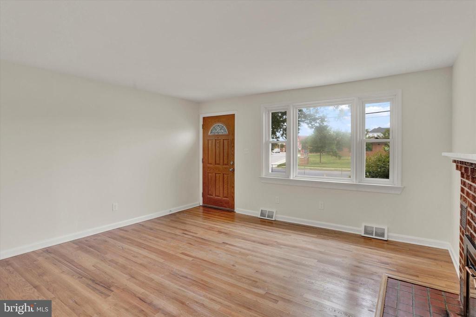
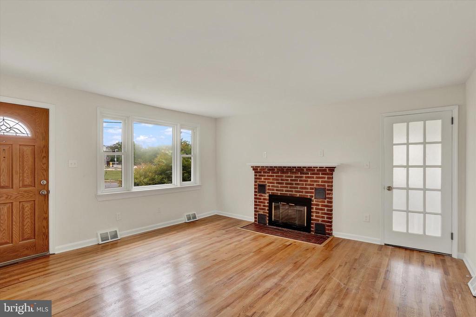
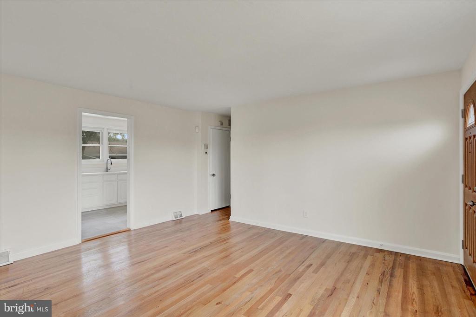
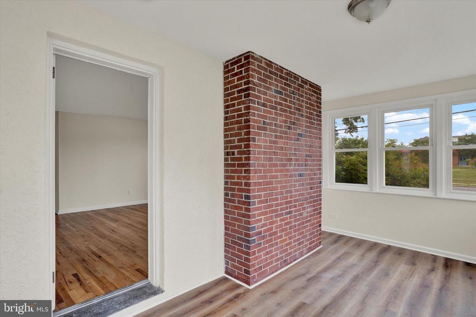
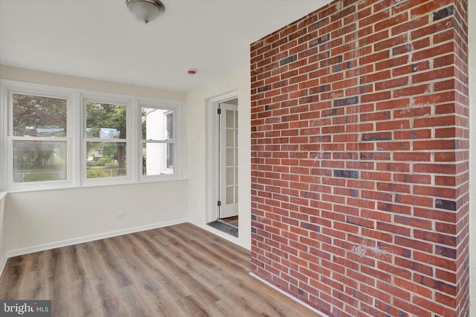
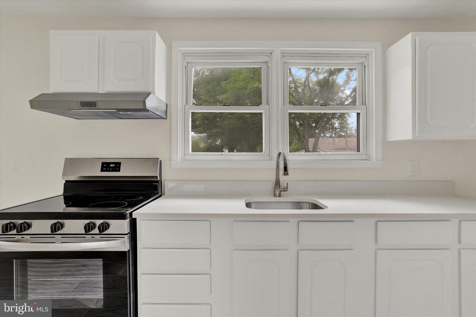
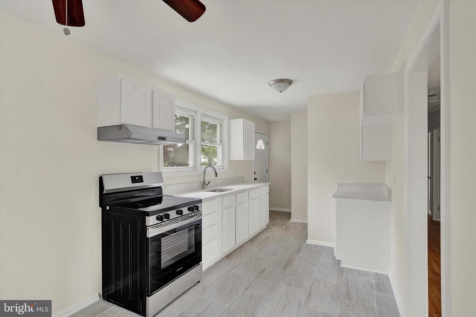
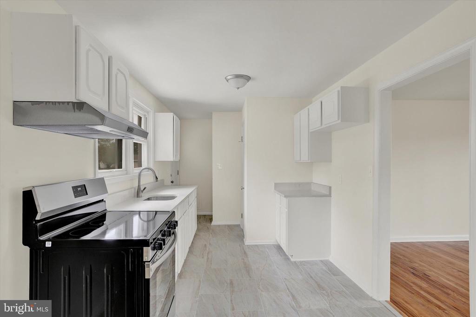
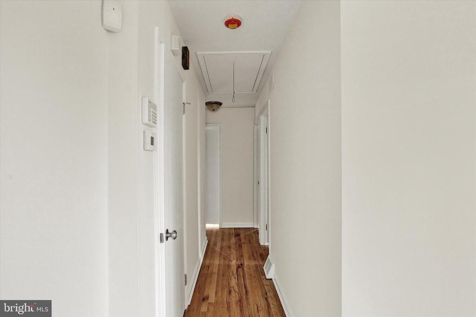
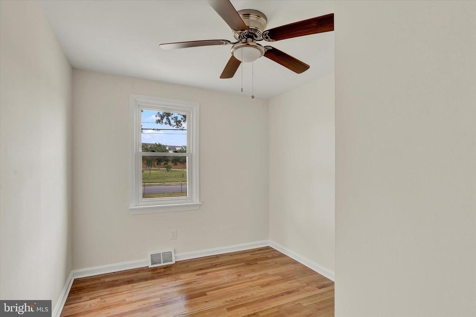
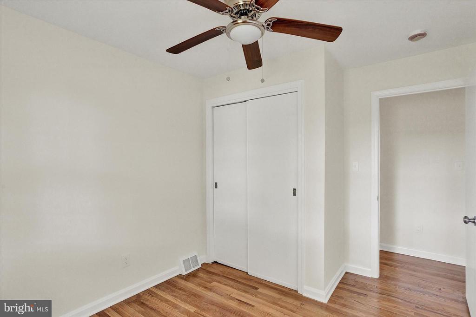
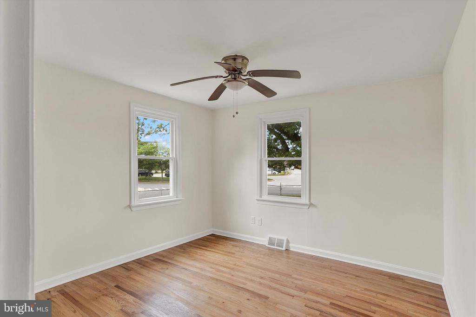
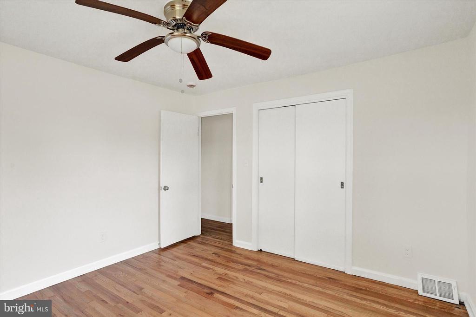
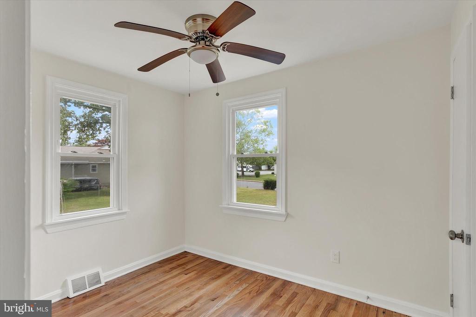
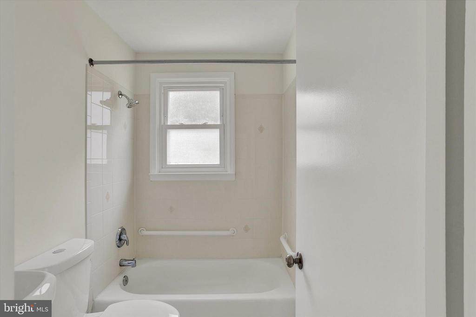
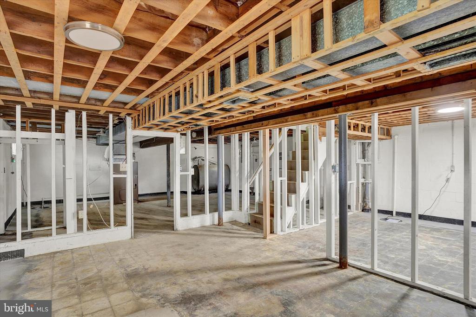
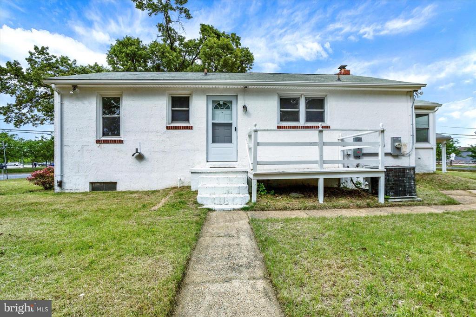
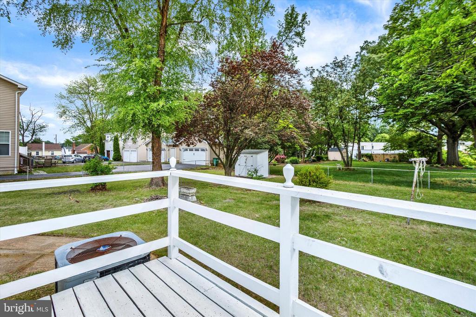
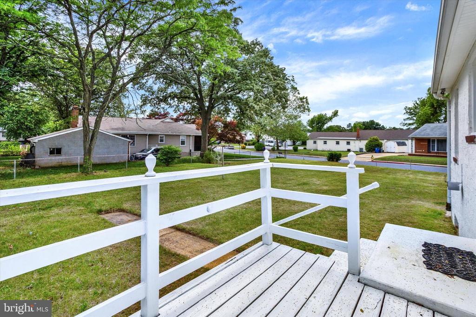
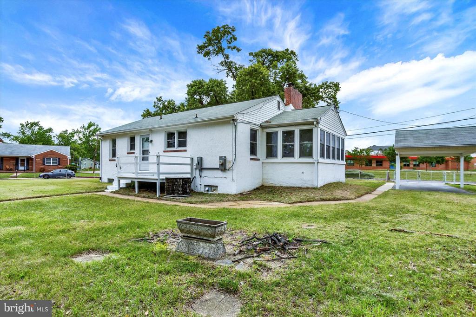
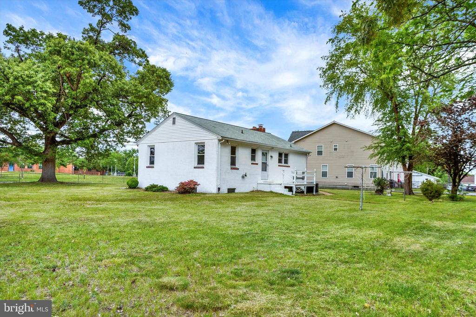
You really don't wanna miss this lovely new listing here on the west side of Annapolis but once you take a gander at this absolutely massive corner lot, you'll fall in love with its size alone! Let's talk about the inside but not until we consider again, this massive corner lot that is fenced in and offers off street paved parking and a carport. One could literally build two houses on this corner. It is so huge and there is a shed in the back to store all of your equipment that's going to be required to maintain this lovely landscape. It's flat glass too so let your dogs run wild, decorate for the holidays, create your garden for just sit in a chair and watch the world go by. Inside you will see that it's completely updated and rehabbed including finishes, appliances, mechanical equipment and more. Everything in here is brand new plus there's refinished gleaming hardwoods throughout, a wood-burning brick fireplace, a French drain, ceiling fans and a well appointed kitchen. Everything on one floor with a massive basement to turn into your personal hideaway. Give us a shout for a private tour and make plans to head over to downtown and enjoy the scenery along Ego Alley. You're in Annapolis sailor !

3
beds

1
bath

925 Sq.Ft. LIVING AREA

0.5 Acres lot

Kevin Brown

Kevin Brown

Features & Amenities

Interior

  • total bedrooms3
  • Total bathroom1
  • full bathroom1
  • Laundry room Basement
  • Flooring Ceramic Tile, Concrete, Hardwood, Laminate Plank, Laminated
  • Fireplace Brick, Mantel(s)
  • APPLIANCES Oven - Single, Oven/Range - Gas, Stainless Steel Appliances, Stove, Water Heater
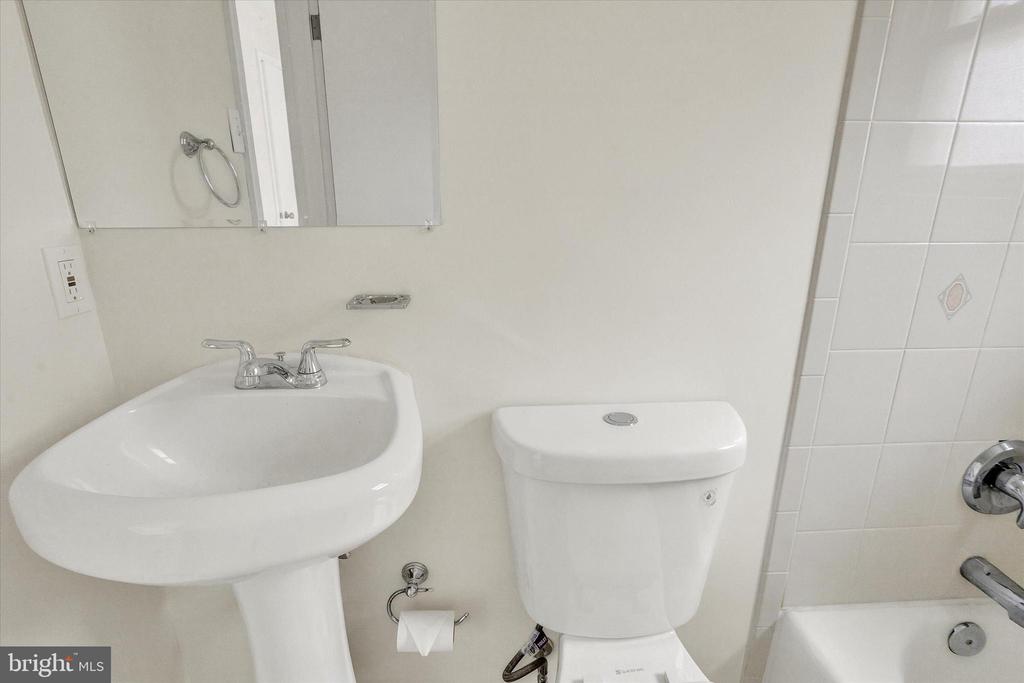
  • other interior Features Bathroom - Tub Shower, Ceiling Fan(s), Dining Area, Entry Level Bedroom, Flat, Floor Plan - Open, Floor Plan - Traditional, Kitchen - Country, Wine Storage, Wood Floors

Area & Lot

  • Status Sold
  • Date Sold July 17, 2025
  • Living Area925 Sq.Ft.
  • Total Area1,850 Sq.Ft.
  • Lot Area0.5 Acres
  • MLS® IDMDAA2114402
  • TypeResidential
  • YEAR BUILT1955
  • Architecture StylesRanch/Rambler
  • View DescriptionStreet
  • Elementary SchoolCALL SCHOOL BOARD
  • Middle SchoolCALL SCHOOL BOARD
  • High SchoolCONTAACT SCHOOL BOARD
  • School DistrictANNE ARUNDEL COUNTY PUBLIC SCHOOLS

Exterior

  • STORIES2
  • water SourcePublic
  • utilitiesAbove Ground
  • PoolNo Pool
  • roofAsphalt, Shingle
  • lot featuresCleared, Corner, Front Yard, Level, Open, Rear Yard, Secluded, Side Yard(s)
  • parkingDetached Carport, Driveway, Off Street, On Street
  • HEAT TYPEForced Air, Programmable Thermostat
  • AIR CONDITIONINGCeiling Fan(s), Central A/C, Programmable Thermostat
  • sewerPublic Sewer
  • SubstructureBlock, Permanent, Slab
  • Disability FeaturesNone
  • security FeaturesMain Entrance Lock, Smoke Detector
  • other exterior FeaturesExterior Lighting, Play Area, Secure Storage, Sidewalks, Street Lights

Financial

  • Sales Price$390,000
  • Real Estate Tax $3,540/yr
  • Zoning RESIDENTIAL

Work With Us

The Newgen Team is navigating an ever-evolving real estate market, yet we remain steadfast—committed and focused on exceeding your expectations to fulfill all your real estate needs.

Follow Me on Instagram