1650 Woodtree Ct E
1650 Woodtree Ct E
1650 Woodtree Ct E
1650 Woodtree Ct E
1650 Woodtree Ct E
1650 Woodtree Ct E
1650 Woodtree Ct E
1650 Woodtree Ct E
1650 Woodtree Ct E
1650 Woodtree Ct E
1650 Woodtree Ct E
1650 Woodtree Ct E
1650 Woodtree Ct E
1650 Woodtree Ct E
1650 Woodtree Ct E
1650 Woodtree Ct E
1650 Woodtree Ct E
1650 Woodtree Ct E
1650 Woodtree Ct E
1650 Woodtree Ct E
1650 Woodtree Ct E
1650 Woodtree Ct E
1650 Woodtree Ct E
1650 Woodtree Ct E
1650 Woodtree Ct E
1650 Woodtree Ct E
1650 Woodtree Ct E
1650 Woodtree Ct E
1650 Woodtree Ct E
1650 Woodtree Ct E
1650 Woodtree Ct E
1650 Woodtree Ct E
1650 Woodtree Ct E
SEE ALL PHOTOS
1650 Woodtree Ct E
1650 Woodtree Ct E
1650 Woodtree Ct E
1650 Woodtree Ct E
1650 Woodtree Ct E
1650 Woodtree Ct E
1650 Woodtree Ct E
1650 Woodtree Ct E
1650 Woodtree Ct E
1650 Woodtree Ct E
1650 Woodtree Ct E
1650 Woodtree Ct E
1650 Woodtree Ct E
1650 Woodtree Ct E
1650 Woodtree Ct E
1650 Woodtree Ct E
1650 Woodtree Ct E
1650 Woodtree Ct E
1650 Woodtree Ct E
1650 Woodtree Ct E
1650 Woodtree Ct E
1650 Woodtree Ct E
1650 Woodtree Ct E
1650 Woodtree Ct E
1650 Woodtree Ct E
1650 Woodtree Ct E
1650 Woodtree Ct E
1650 Woodtree Ct E
1650 Woodtree Ct E
1650 Woodtree Ct E
1650 Woodtree Ct E
1650 Woodtree Ct E
1650 Woodtree Ct E
Sold

1650 Woodtree Ct E

1650 WOODTREE CT E, ANNAPOLIS, MD 21409

$370,000
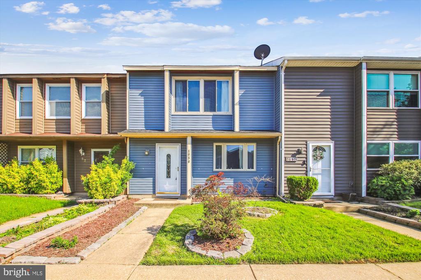
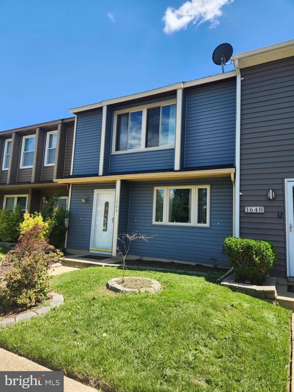
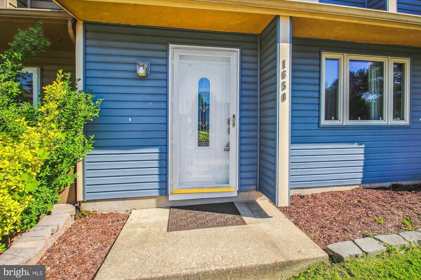
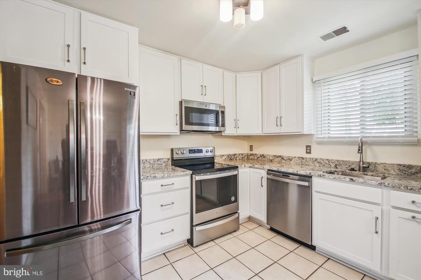
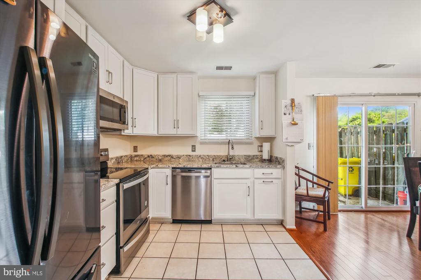
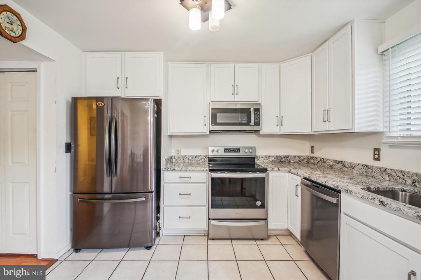
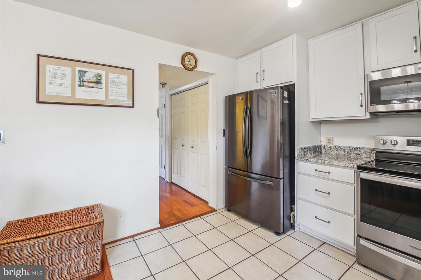
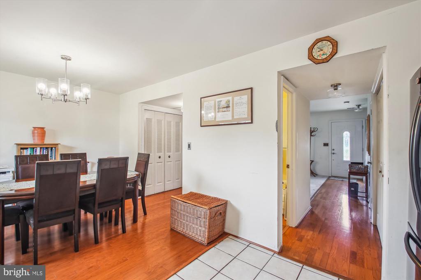
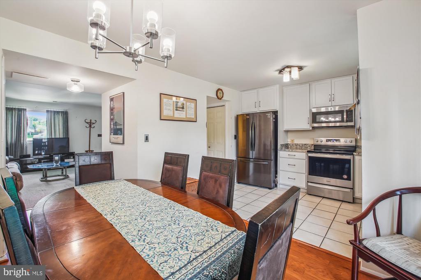
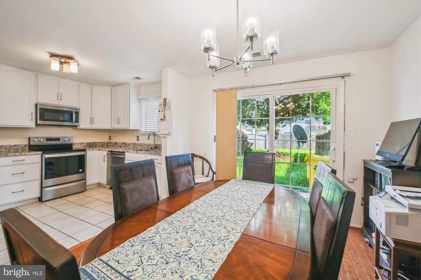
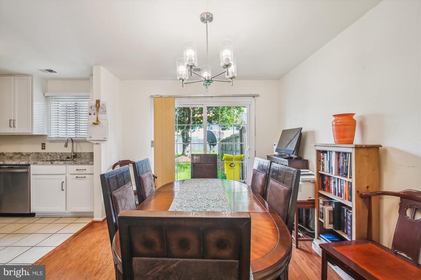
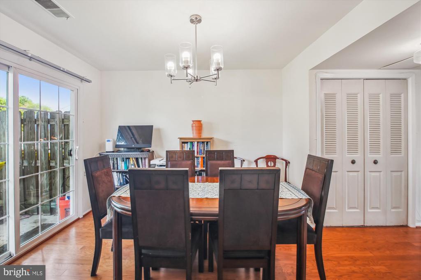
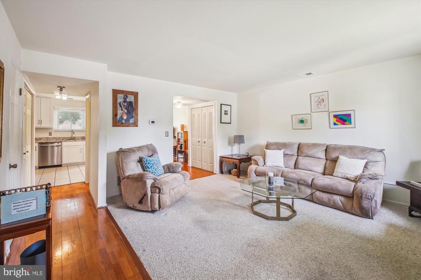
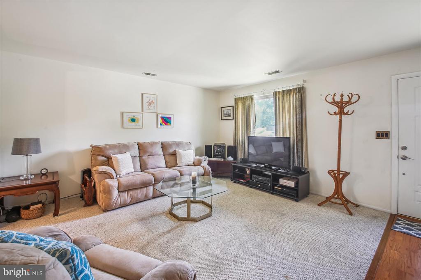
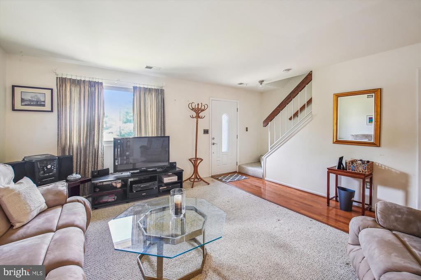
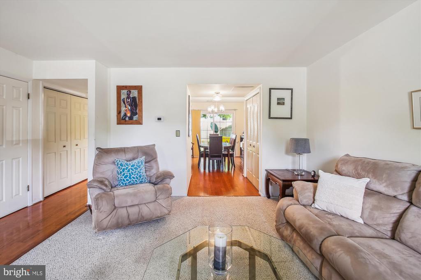
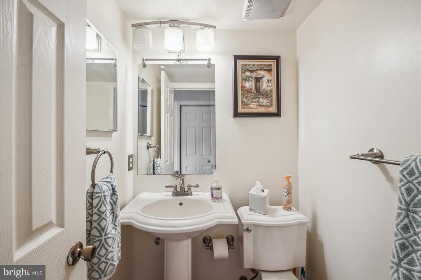
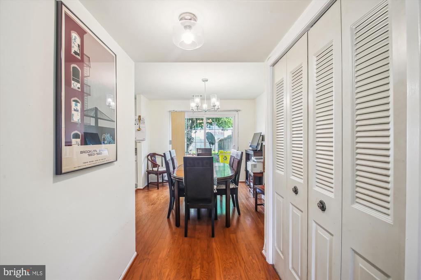
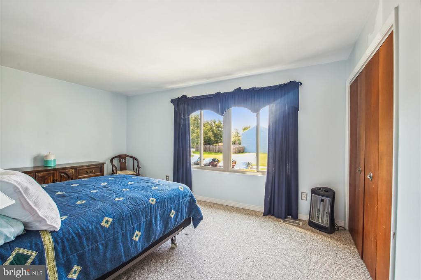
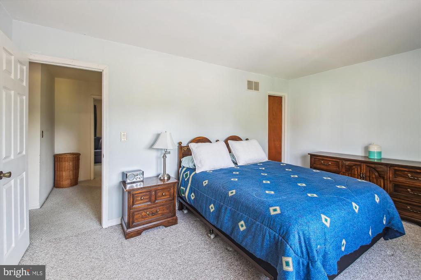
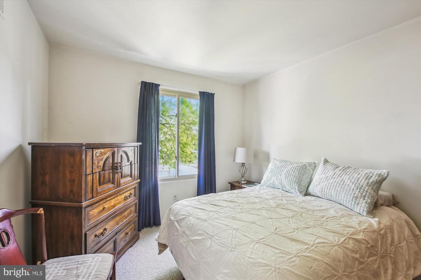
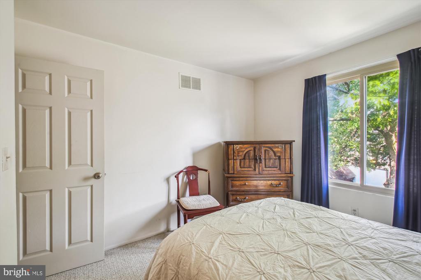
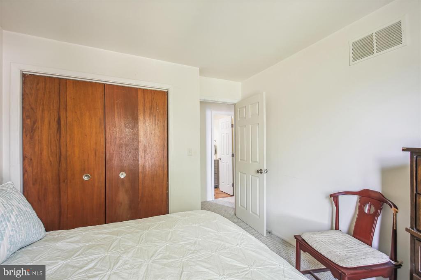
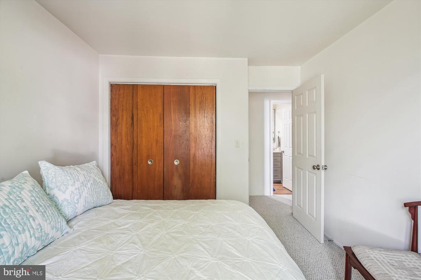
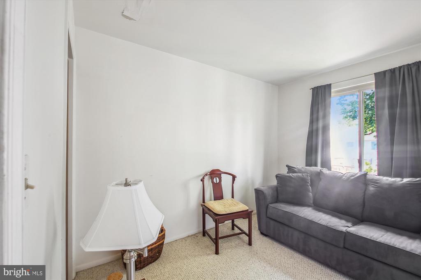
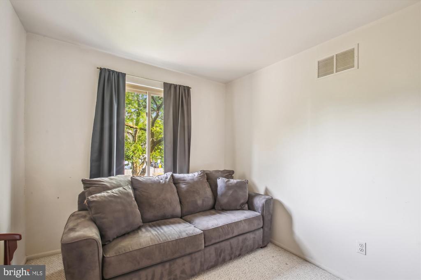
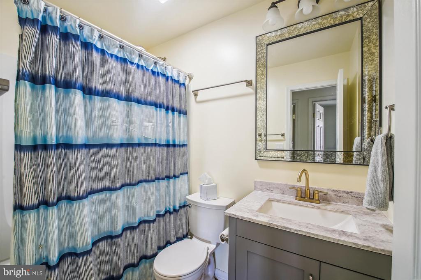
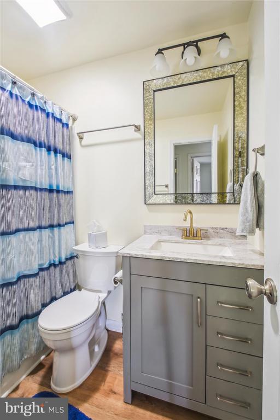
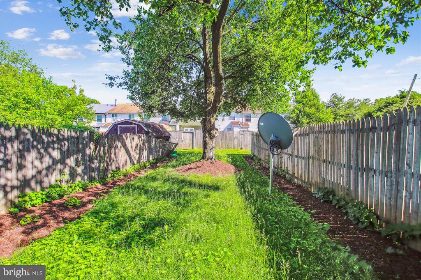
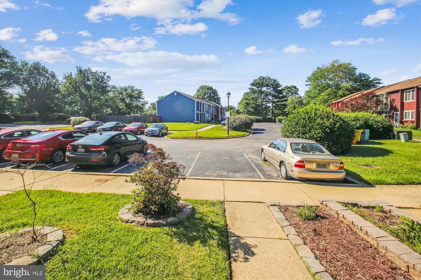
Just Reduced this Modern 3-Bedroom Townhome in Prime Annapolis Location, just 10 min. from downtown! This home features a modern kitchen with rich Craftsman-style cabinetry, sleek granite countertops, and updated appliances--perfect for the home chef. The spacious dining area is ideal for entertaining, and the updated bathroom adds a fresh, contemporary touch. Enjoy the privacy of a fenced backyard, perfect for summer barbecues and outdoor gatherings. With a functional layout, thoughtful updates, and a location that offers both convenience and charm, this home is move-in ready and waiting for you.

3
beds

2
baths

1,280 Sq.Ft. LIVING AREA

2,000 Sq.Ft. lot

Kevin Brown

Kevin Brown

Features & Amenities

Interior

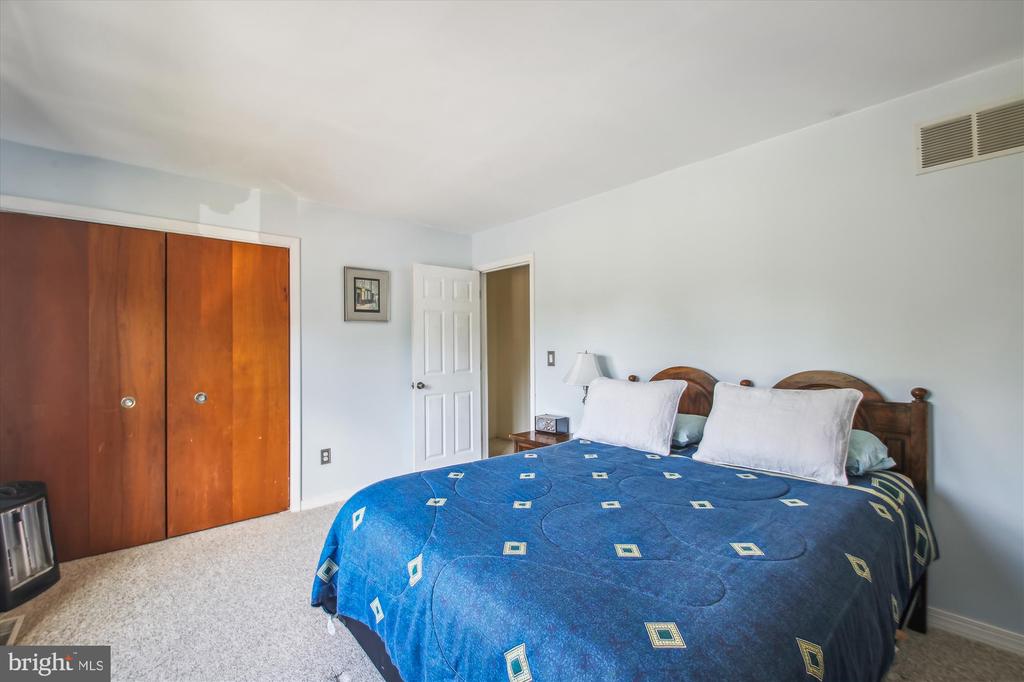
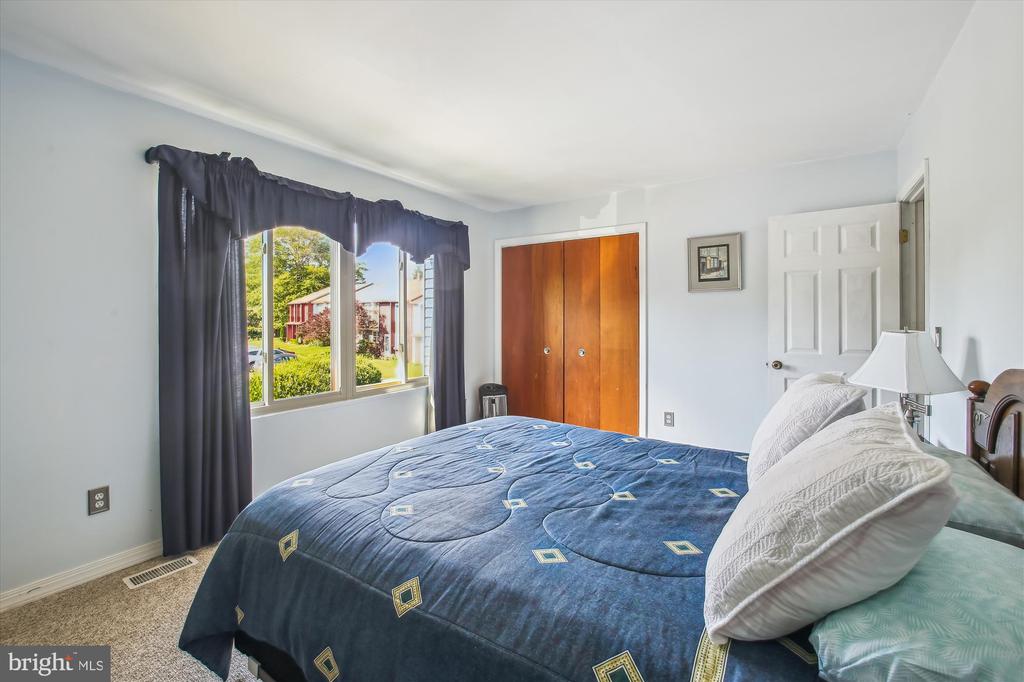
  • total bedrooms3
  • Total bathrooms2
  • full bathroom1
  • half bathroom1
  • Laundry room Main Floor
  • Flooring Carpet, Laminate Plank
  • APPLIANCES Dryer, Refrigerator, Washer, Built-In Microwave, Stove
  • other interior Features Dining Area, Window Treatments, Carpet, Walk-in Closet(s), Attic, Combination Kitchen/Dining, Floor Plan - Open

Area & Lot

  • Status Sold
  • Date Sold July 15, 2025
  • Living Area1,280 Sq.Ft.
  • Total Area1,280 Sq.Ft.
  • Lot Area2,000 Sq.Ft.
  • MLS® IDMDAA2115578
  • TypeTownhouse
  • YEAR BUILT1983
  • NeighborhoodArnold
  • Architecture StylesColonial
  • View DescriptionGarden/Lawn
  • Middle SchoolSEVERN RIVER
  • High SchoolBROADNECK
  • School DistrictANNE ARUNDEL COUNTY PUBLIC SCHOOLS

Exterior

  • STORIES2
  • water SourcePublic
  • PoolNo Pool
  • roofArchitectural Shingle
  • lot featuresCul-de-sac
  • parkingOn Street
  • HEAT TYPEHeat Pump(s)
  • AIR CONDITIONINGCentral A/C
  • sewerPublic Sewer
  • SubstructureSlab
  • Disability FeaturesNone
  • HOA AmenitiesTot Lots/Playground
  • other exterior FeaturesSidewalks

Financial

  • Sales Price$370,000
  • Real Estate Tax $3,264/yr
  • HOA $300/yr
  • Zoning RESIDENTIAL
View Virtual Tour

Arnold

Explore

Work With Us

The Newgen Team is navigating an ever-evolving real estate market, yet we remain steadfast—committed and focused on exceeding your expectations to fulfill all your real estate needs.

Follow Me on Instagram