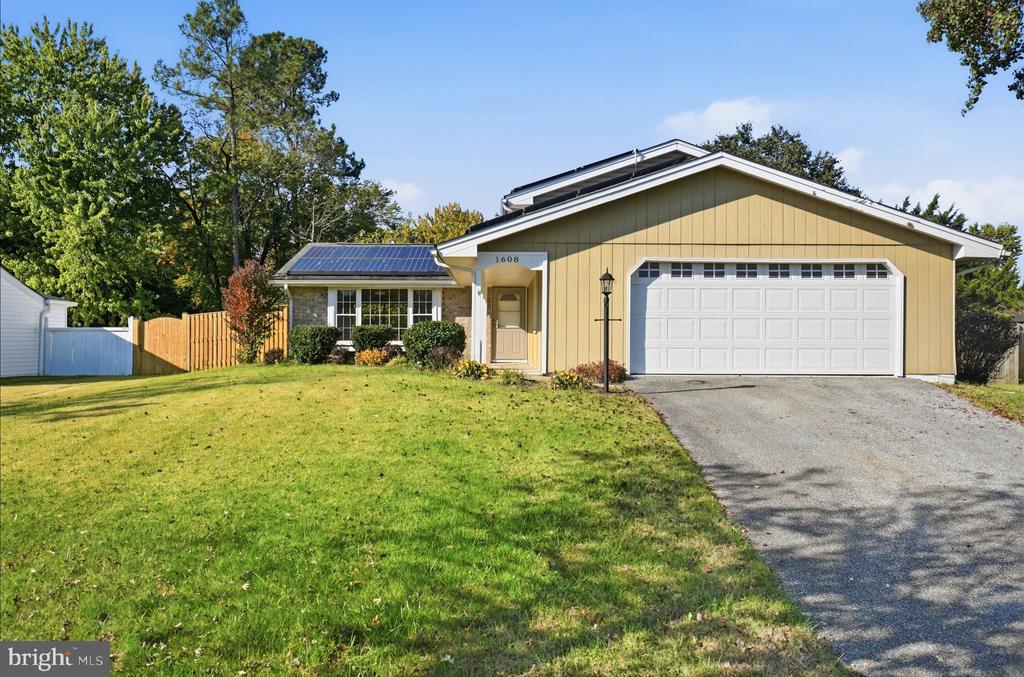
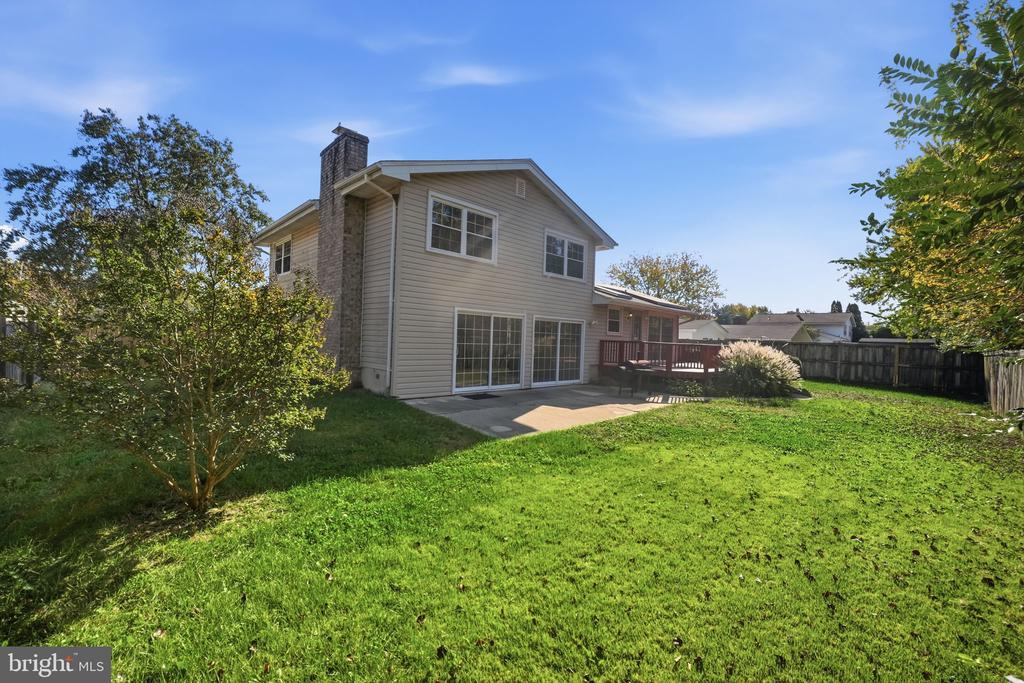
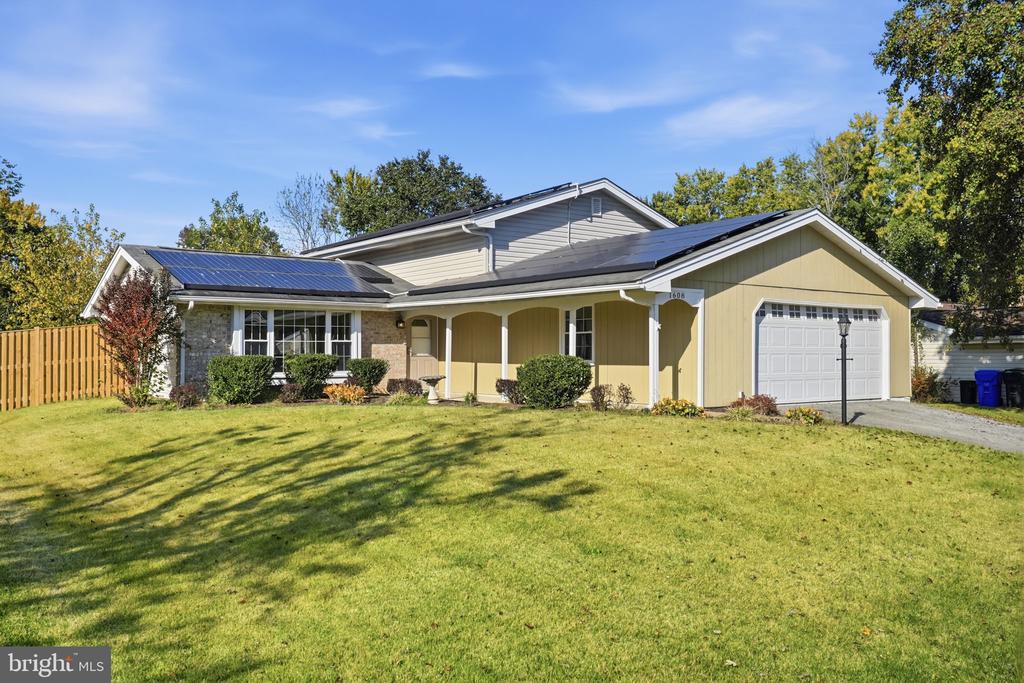
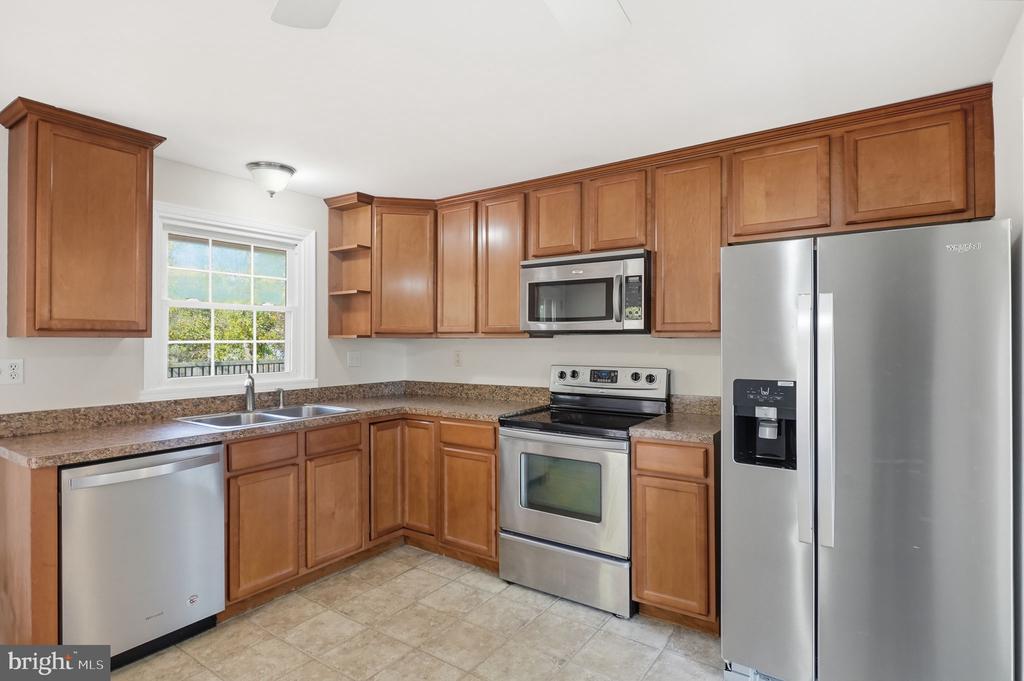
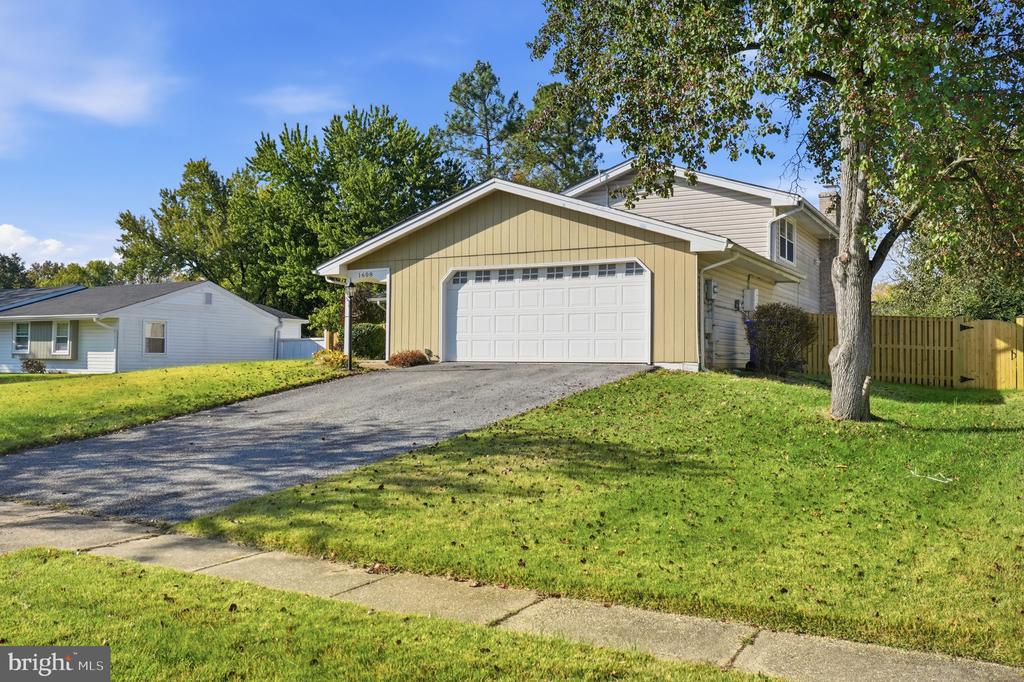
1608 DEBRA DRIVE
1608 DEBRA DRIVE
1608 DEBRA DRIVE
1608 DEBRA DRIVE
1608 DEBRA DRIVE
1608 DEBRA DRIVE
1608 DEBRA DRIVE
1608 DEBRA DRIVE
1608 DEBRA DRIVE
1608 DEBRA DRIVE
1608 DEBRA DRIVE
1608 DEBRA DRIVE
1608 DEBRA DRIVE
1608 DEBRA DRIVE
1608 DEBRA DRIVE
1608 DEBRA DRIVE
1608 DEBRA DRIVE
1608 DEBRA DRIVE
1608 DEBRA DRIVE
1608 DEBRA DRIVE
1608 DEBRA DRIVE
1608 DEBRA DRIVE
1608 DEBRA DRIVE
1608 DEBRA DRIVE
1608 DEBRA DRIVE
1608 DEBRA DRIVE
1608 DEBRA DRIVE
1608 DEBRA DRIVE
1608 DEBRA DRIVE
1608 DEBRA DRIVE
1608 DEBRA DRIVE
1608 DEBRA DRIVE
1608 DEBRA DRIVE
SEE ALL PHOTOS
1608 DEBRA DRIVE
1608 DEBRA DRIVE
1608 DEBRA DRIVE
1608 DEBRA DRIVE
1608 DEBRA DRIVE
1608 DEBRA DRIVE
1608 DEBRA DRIVE
1608 DEBRA DRIVE
1608 DEBRA DRIVE
1608 DEBRA DRIVE
1608 DEBRA DRIVE
1608 DEBRA DRIVE
1608 DEBRA DRIVE
1608 DEBRA DRIVE
1608 DEBRA DRIVE
1608 DEBRA DRIVE
1608 DEBRA DRIVE
1608 DEBRA DRIVE
1608 DEBRA DRIVE
1608 DEBRA DRIVE
1608 DEBRA DRIVE
1608 DEBRA DRIVE
1608 DEBRA DRIVE
1608 DEBRA DRIVE
1608 DEBRA DRIVE
1608 DEBRA DRIVE
1608 DEBRA DRIVE
1608 DEBRA DRIVE
1608 DEBRA DRIVE
1608 DEBRA DRIVE
1608 DEBRA DRIVE
1608 DEBRA DRIVE
1608 DEBRA DRIVE
Pending

1608 DEBRA DRIVE

1608 DEBRA DRIVE, WALDORF, MD 20601

$450,000
image

Schedule a Showing

We would love to show you our beautiful property. Please select your preferred date and time below. An agent will be in touch shortly to confirm your appointment.

Schedule a Showing

We would love to show you our beautiful property. Please select your preferred date and time below. An agent will be in touch shortly to confirm your appointment.

Thank you for your interest in 1608 DEBRA DRIVE, WALDORF, MD 20601. We are reviewing your request and will be in touch shortly!

4
beds

3
baths

2,086 Sq.Ft. LIVING AREA

10,080.07 Sq.Ft. lot

Kevin Brown

Kevin Brown

Features & Amenities

Interior

  • total bedrooms4
  • Total bathrooms3
  • full bathrooms3

Area & Lot

  • Status Pending
  • Living Area2,086 Sq.Ft.
  • Total Area2,086 Sq.Ft.
  • Lot Area10,080.07 Sq.Ft.
  • MLS® IDMDCH2060742
  • TypeResidential
  • YEAR BUILT1972
  • Architecture StylesSplit Level
  • View DescriptionGarden/Lawn
  • School DistrictCHARLES COUNTY PUBLIC SCHOOLS

Exterior

  • STORIES2
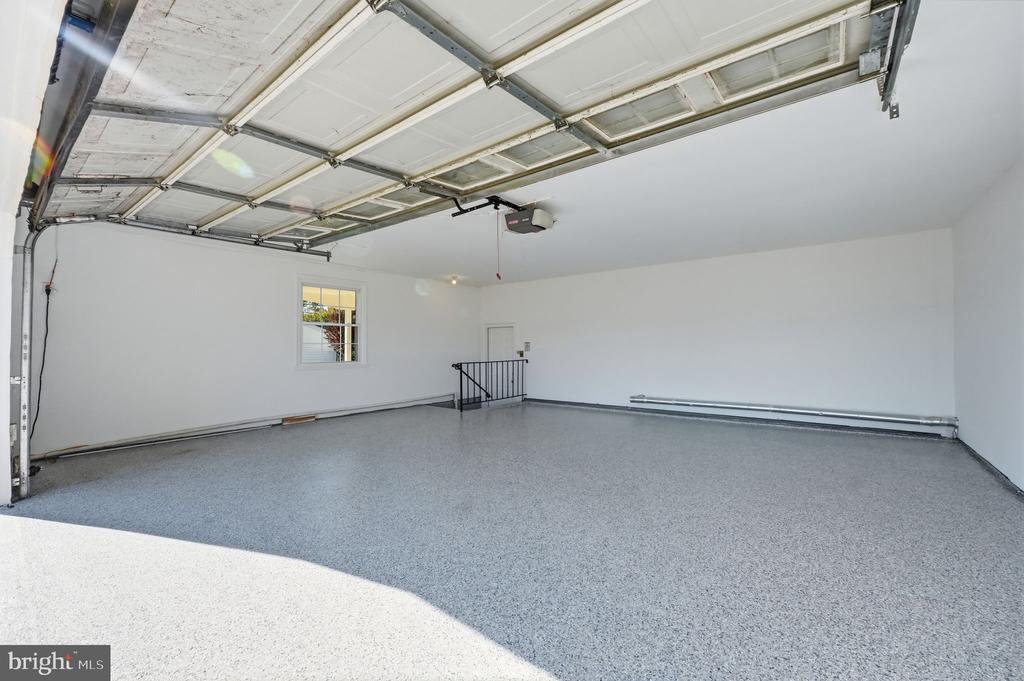
  • Garage Space2.0
  • water SourcePublic
  • PoolNo Pool
  • lot featuresFront Yard, Rear Yard, Side Yard(s)
  • parkingAttached Garage, Driveway
  • HEAT TYPEHeat Pump(s)
  • AIR CONDITIONINGCentral A/C
  • sewerPublic Sewer
  • SubstructureSlab
  • Disability FeaturesNone

Financial

  • Sales Price$450,000
  • Real Estate Tax $4,791/yr
  • Zoning RM

Mortgage Calculator

Estimate your monthly mortgage payment, including the principal and interest, property taxes, and HOA. Adjust the values to generate a more accurate rate.

All estimates are provided for informational purposes only. Actual amounts may vary.
$0,000 Your Payment 20 15 65
$0,000 Your Payment

Work With Us

The Newgen Team is navigating an ever-evolving real estate market, yet we remain steadfast—committed and focused on exceeding your expectations to fulfill all your real estate needs.

Follow Me on Instagram