Leave a Message

Thank you for your message. We will be in touch with you shortly.

151 Moore Rd
151 Moore Rd
151 Moore Rd
151 Moore Rd
151 Moore Rd
151 Moore Rd
151 Moore Rd
151 Moore Rd
151 Moore Rd
151 Moore Rd
151 Moore Rd
151 Moore Rd
151 Moore Rd
151 Moore Rd
151 Moore Rd
151 Moore Rd
151 Moore Rd
151 Moore Rd
151 Moore Rd
151 Moore Rd
151 Moore Rd
151 Moore Rd
151 Moore Rd
151 Moore Rd
151 Moore Rd
151 Moore Rd
151 Moore Rd
151 Moore Rd
151 Moore Rd
151 Moore Rd
151 Moore Rd
151 Moore Rd
151 Moore Rd
151 Moore Rd
151 Moore Rd
SEE ALL PHOTOS
151 Moore Rd
151 Moore Rd
151 Moore Rd
151 Moore Rd
151 Moore Rd
151 Moore Rd
151 Moore Rd
151 Moore Rd
151 Moore Rd
151 Moore Rd
151 Moore Rd
151 Moore Rd
151 Moore Rd
151 Moore Rd
151 Moore Rd
151 Moore Rd
151 Moore Rd
151 Moore Rd
151 Moore Rd
151 Moore Rd
151 Moore Rd
151 Moore Rd
151 Moore Rd
151 Moore Rd
151 Moore Rd
151 Moore Rd
151 Moore Rd
151 Moore Rd
151 Moore Rd
151 Moore Rd
151 Moore Rd
151 Moore Rd
151 Moore Rd
151 Moore Rd
151 Moore Rd
Courtesy of TTR Sotheby's International Realty
Sold

151 Moore Rd

151 MOORE ROAD, ARNOLD, MD 21012

$1,100,000
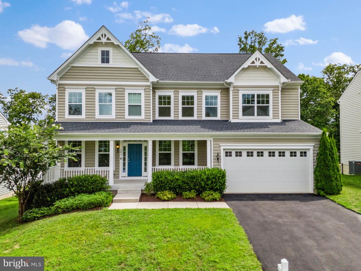
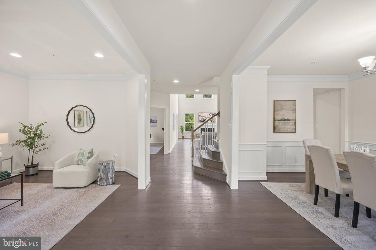
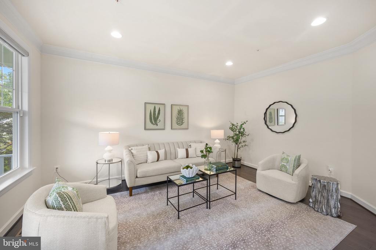
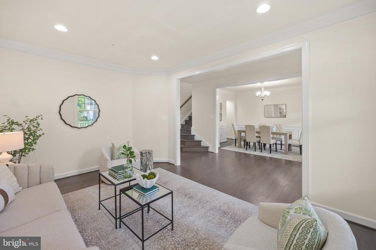
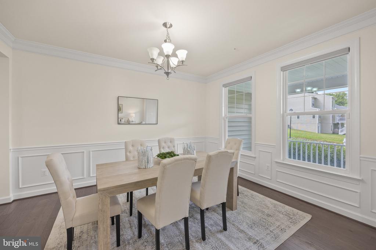
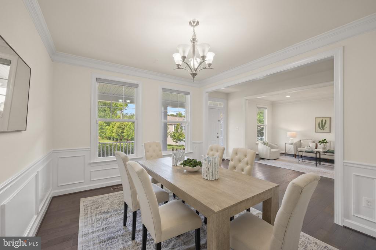
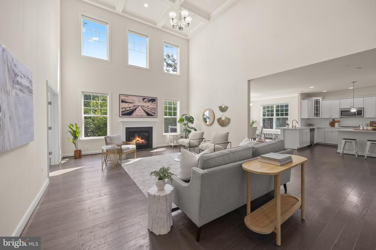
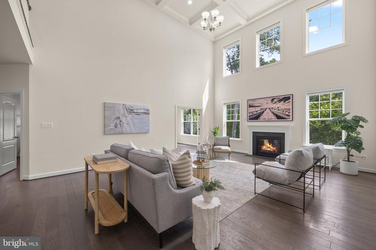
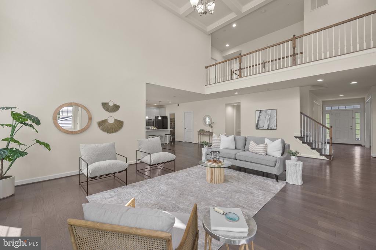
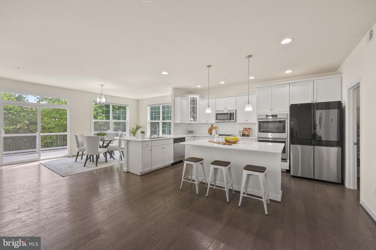
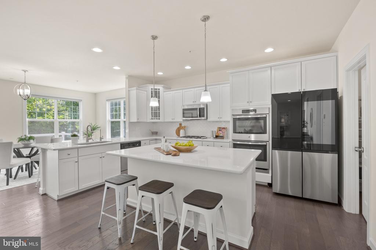
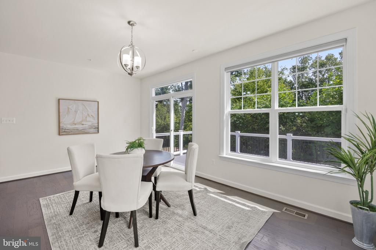
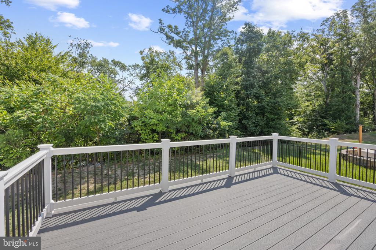
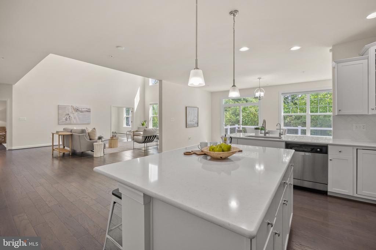
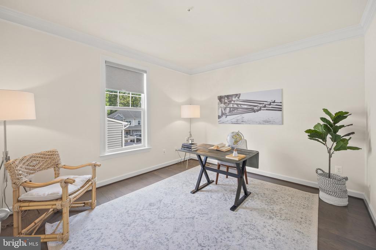
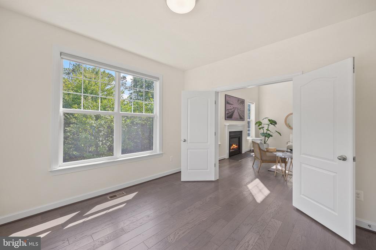
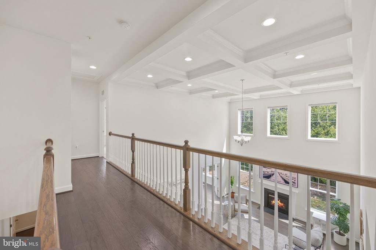
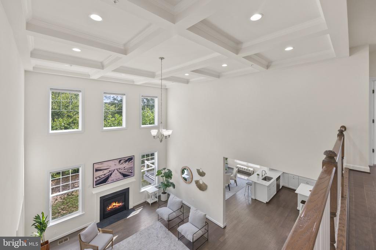
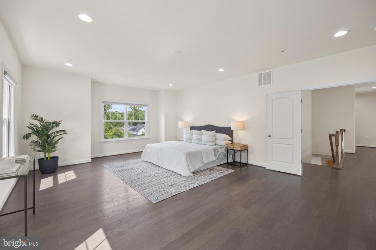
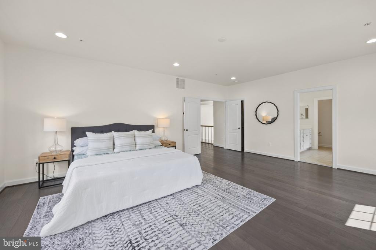
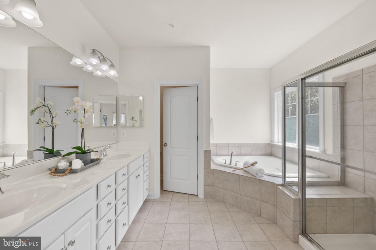
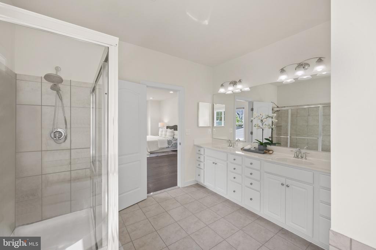
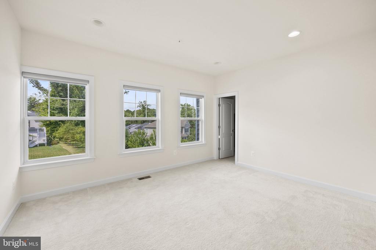
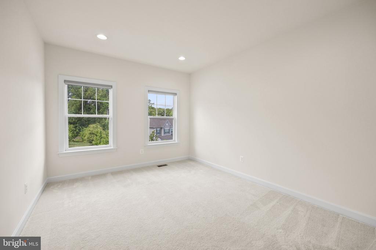
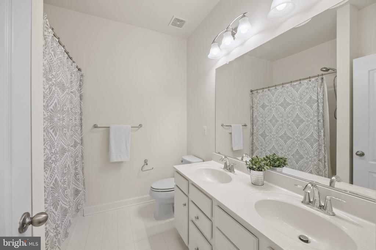
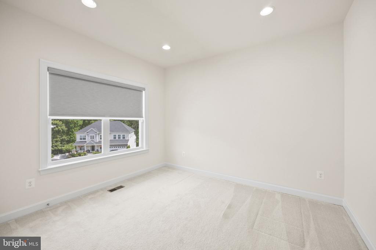
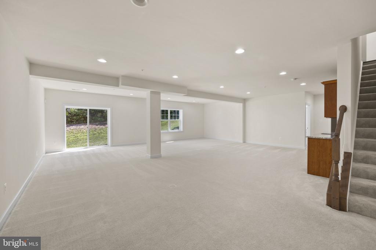
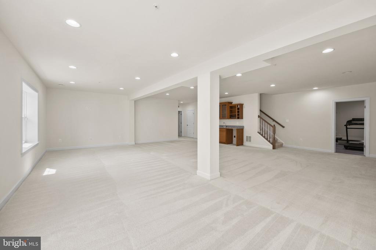
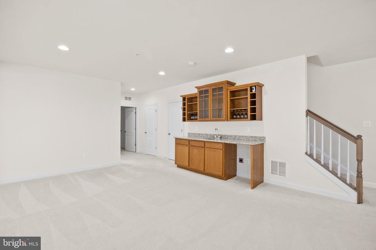
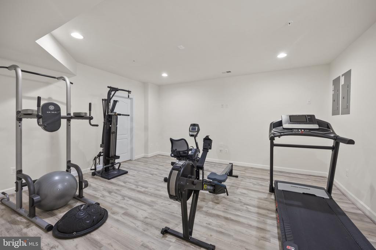
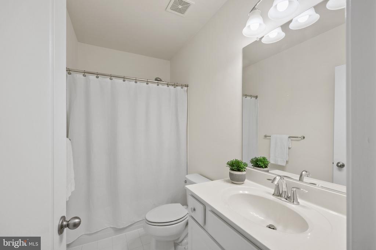
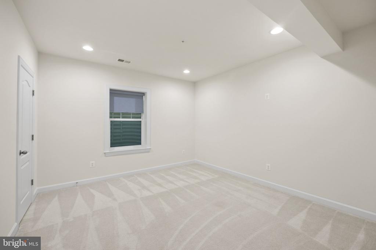
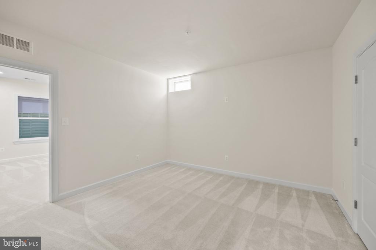
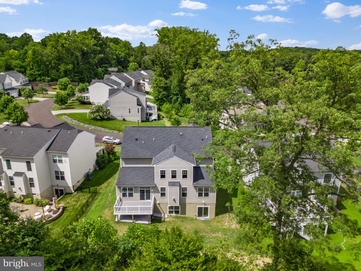
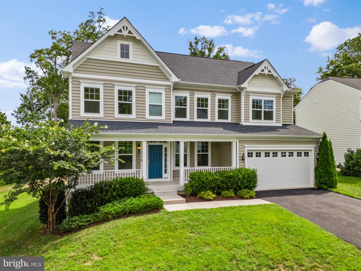
Contemporary Craftsman with upgraded finishes and great attention to detail throughout. Constructed in 2017, this 5 bedroom 3.5 bath home has been lightly-lived in and is ready for you to move right in! Spacious open floor plan creates a serene environment for entertaining and everyday living. The inviting front porch welcomes you into the home and the thoughtful floor plan is the perfect setup for both full scale entertaining as well as comfortable living day to day. The formal dining and living room at the front of the home flows seamlessly to the spacious open concept layout at the back of the residence. The showpiece of the interior are the Chef's Kitchen and soaring 2 story Great room with fireplace and coffered ceiling. The gourmet Kitchen seamlessly flows into the breakfast nook with direct access to the rear deck. Enjoy peaceful evenings dining al fresco from the spacious deck overlooking the trees. Head upstairs to find 4 spacious bedrooms including the Primary bedroom with ensuite bath. The fully finished walk-out basement is perfect for entertaining! The wet bar, open floor plan, gym, bedroom, bonus room and full bath provides convenience and privacy for family and guests. Located in the Blue-Ribbon Broadneck School district and just 5 miles to downtown Annapolis and Severna Park. Convenient to Baltimore, BWI, Ft. Meade/NSA and Washington, DC. You literally have the best this region has to offer in a 30-mile radius. Welcome Home!

5
beds

4
baths

5,923 Sq.Ft. LIVING AREA

8,839 Sq.Ft. lot

Kevin Brown

Kevin Brown

Features & Amenities

Interior

  • total bedrooms5
  • Total bathrooms4
  • full bathrooms3
  • half bathroom1
  • Flooring Hardwood, Carpet, Ceramic Tile
  • Fireplace Gas/Propane, Mantel(s)
  • APPLIANCES Washer/Dryer Hookups Only, Exhaust Fan, Built-In Microwave, Cooktop, Dishwasher, Disposal, Dryer, Extra Refrigerator/Freezer, Oven - Double, Oven - Wall, Refrigerator, Stainless Steel Appliances, Washer, Water Heater
  • other interior Features Bar, Breakfast Area, Carpet, Ceiling Fan(s), Chair Railings, Combination Dining/Living, Combination Kitchen/Dining, Combination Kitchen/Living, Crown Moldings, Dining Area, Family Room Off Kitchen, Floor Plan - Open, Formal/Separate Dining Room, Kitchen - Eat-In, Kitchen - Gourmet, Kitchen - Island, Kitchen - Table Space, Pantry, Primary Bath(s), Recessed Lighting, Upgraded Countertops, Wainscotting, Walk-in Closet(s), Wet/Dry Bar, Window Treatments, Wine Storage, Wood Floors

Area & Lot

  • Status Sold
  • Date Sold October 16, 2024
  • Living Area5,923 Sq.Ft.
  • Lot Area8,839 Sq.Ft.
  • MLS® IDMDAA2090902
  • TypeResidential
  • YEAR BUILT2017
  • NeighborhoodArnold
  • Architecture StylesCraftsman
  • View DescriptionGarden/Lawn, Trees/Woods
  • Elementary SchoolARNOLD
  • Middle SchoolSEVERN RIVER
  • High SchoolBROADNECK

Exterior

  • STORIES3
  • Garage Space2.0
  • water SourcePublic
  • lot featuresLandscaping, Partly Wooded
  • parkingAttached Garage, Driveway
  • HEAT TYPEForced Air, Programmable Thermostat, Zoned
  • AIR CONDITIONINGCentral A/C, Programmable Thermostat, Zoned, Ceiling Fan(s)
  • sewerPublic Sewer
  • SubstructureOther
  • Disability FeaturesNone
  • HOA AmenitiesCommon Grounds
  • security FeaturesSprinkler System - Indoor, Smoke Detector, Security System, Carbon Monoxide Detectors
  • other exterior FeaturesExtensive Hardscape, Exterior Lighting

Financial

  • Sales Price$1,100,000
  • Real Estate Tax $9,104/yr
  • HOA $75/mo
  • Zoning RESIDENTIAL

Arnold

Explore

Work With Us

The Newgen Team is navigating an ever-evolving real estate market, yet we remain steadfast—committed and focused on exceeding your expectations to fulfill all your real estate needs.

Follow Me on Instagram