Leave a Message

Thank you for your message. We will be in touch with you shortly.

126 SEATON PLACE NW
126 SEATON PLACE NW
126 SEATON PLACE NW
126 SEATON PLACE NW
126 SEATON PLACE NW
126 SEATON PLACE NW
126 SEATON PLACE NW
126 SEATON PLACE NW
126 SEATON PLACE NW
126 SEATON PLACE NW
126 SEATON PLACE NW
126 SEATON PLACE NW
126 SEATON PLACE NW
126 SEATON PLACE NW
126 SEATON PLACE NW
126 SEATON PLACE NW
126 SEATON PLACE NW
126 SEATON PLACE NW
126 SEATON PLACE NW
126 SEATON PLACE NW
126 SEATON PLACE NW
126 SEATON PLACE NW
126 SEATON PLACE NW
126 SEATON PLACE NW
126 SEATON PLACE NW
126 SEATON PLACE NW
126 SEATON PLACE NW
126 SEATON PLACE NW
126 SEATON PLACE NW
126 SEATON PLACE NW
126 SEATON PLACE NW
126 SEATON PLACE NW
126 SEATON PLACE NW
126 SEATON PLACE NW
126 SEATON PLACE NW
126 SEATON PLACE NW
126 SEATON PLACE NW
126 SEATON PLACE NW
126 SEATON PLACE NW
126 SEATON PLACE NW
126 SEATON PLACE NW
126 SEATON PLACE NW
126 SEATON PLACE NW
SEE ALL PHOTOS
126 SEATON PLACE NW
126 SEATON PLACE NW
126 SEATON PLACE NW
126 SEATON PLACE NW
126 SEATON PLACE NW
126 SEATON PLACE NW
126 SEATON PLACE NW
126 SEATON PLACE NW
126 SEATON PLACE NW
126 SEATON PLACE NW
126 SEATON PLACE NW
126 SEATON PLACE NW
126 SEATON PLACE NW
126 SEATON PLACE NW
126 SEATON PLACE NW
126 SEATON PLACE NW
126 SEATON PLACE NW
126 SEATON PLACE NW
126 SEATON PLACE NW
126 SEATON PLACE NW
126 SEATON PLACE NW
126 SEATON PLACE NW
126 SEATON PLACE NW
126 SEATON PLACE NW
126 SEATON PLACE NW
126 SEATON PLACE NW
126 SEATON PLACE NW
126 SEATON PLACE NW
126 SEATON PLACE NW
126 SEATON PLACE NW
126 SEATON PLACE NW
126 SEATON PLACE NW
126 SEATON PLACE NW
126 SEATON PLACE NW
126 SEATON PLACE NW
126 SEATON PLACE NW
126 SEATON PLACE NW
126 SEATON PLACE NW
126 SEATON PLACE NW
126 SEATON PLACE NW
126 SEATON PLACE NW
126 SEATON PLACE NW
126 SEATON PLACE NW
For Sale

126 SEATON PLACE NW

126 SEATON PLACE NW, WASHINGTON, DC 20001

$1,200,000
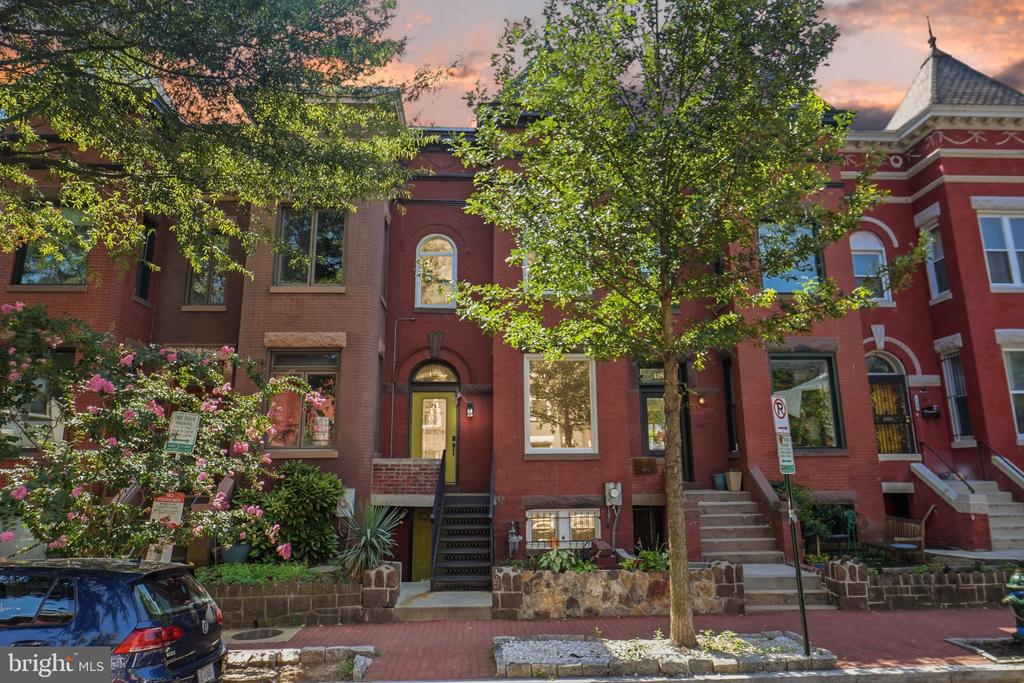
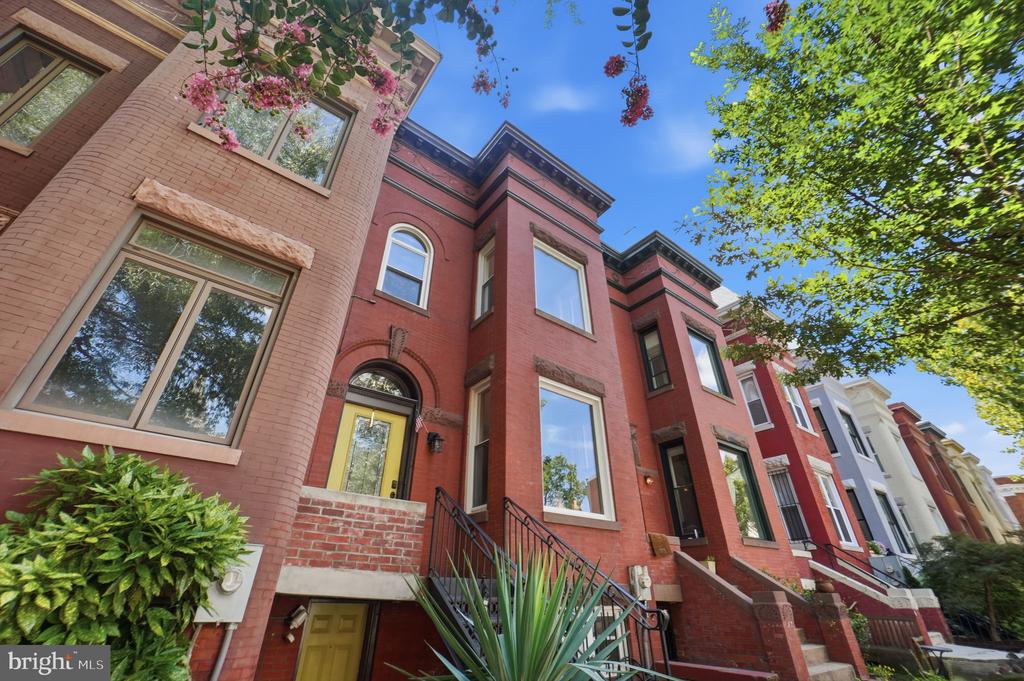
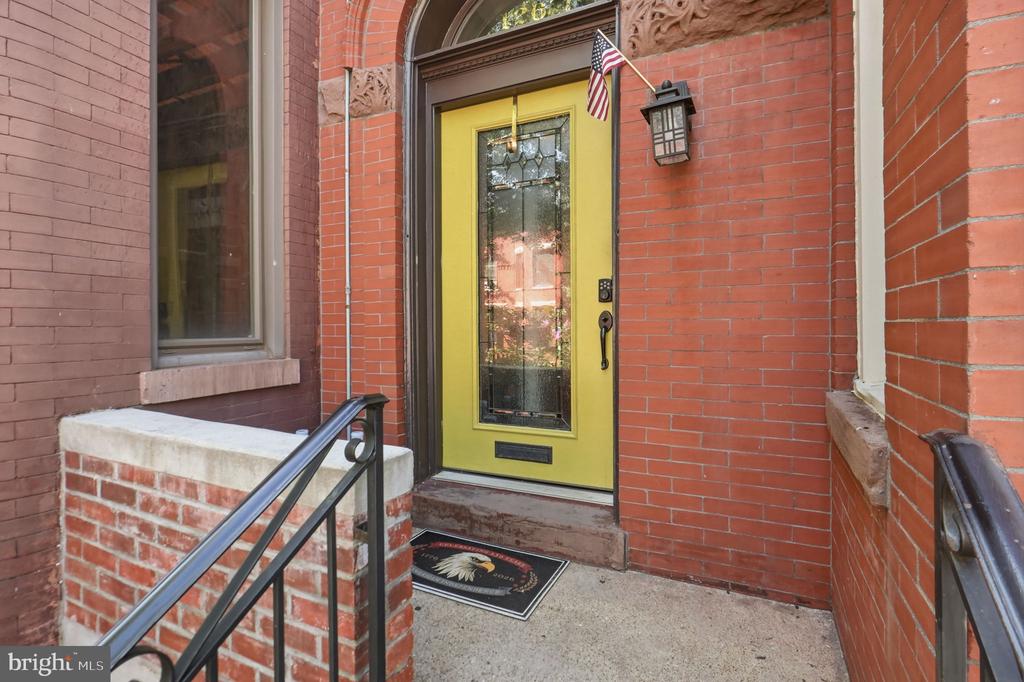
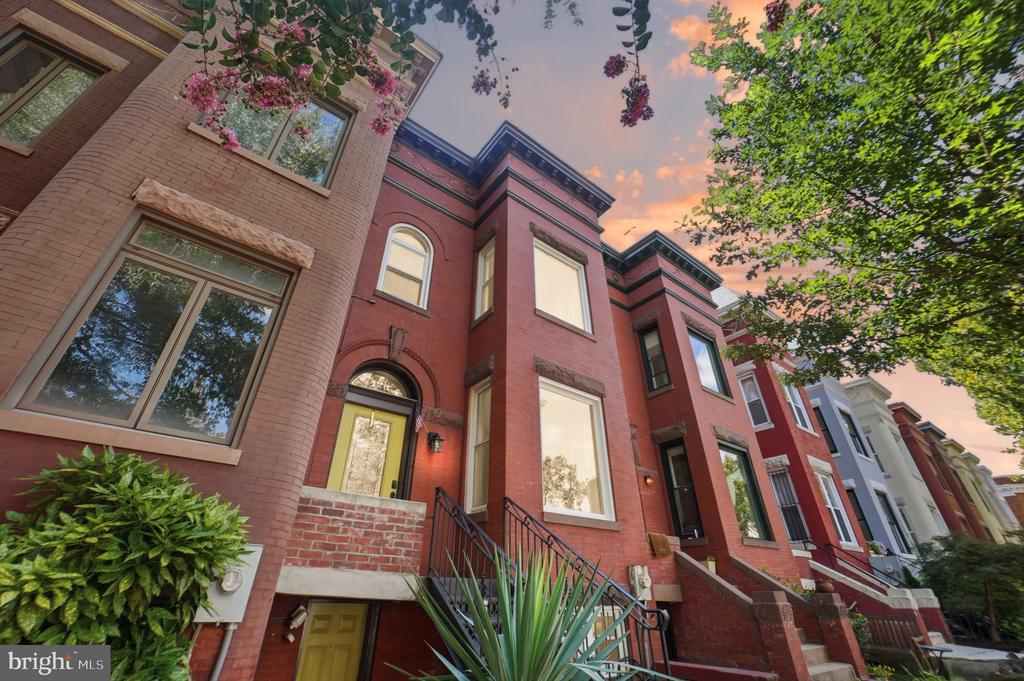
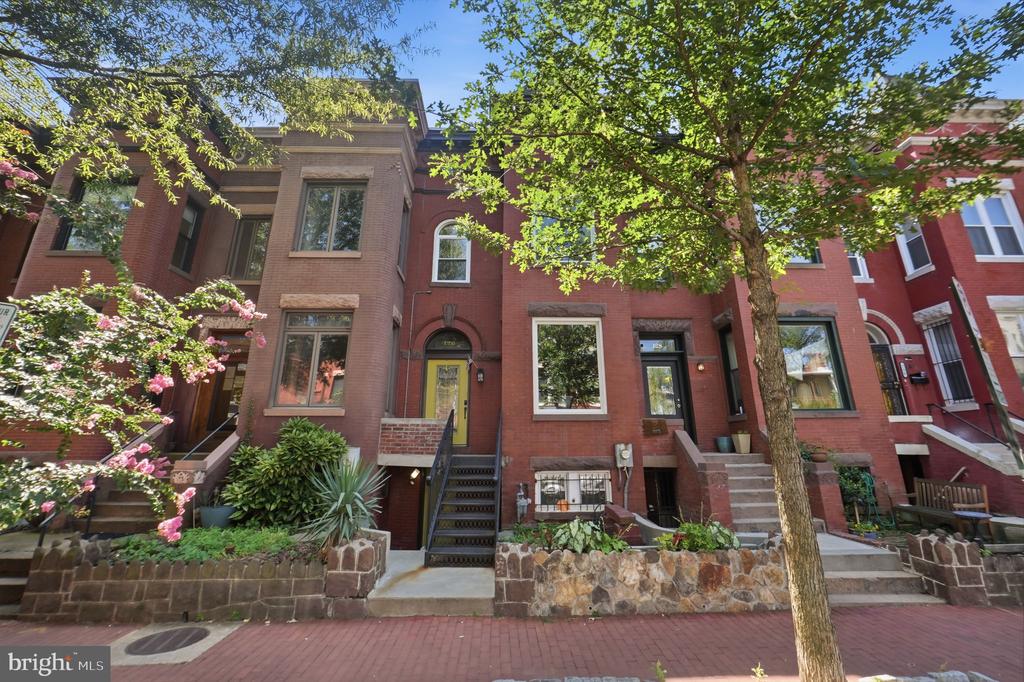
Don't overlook the second yellow door, it may be one of the most valuable parts of this home.

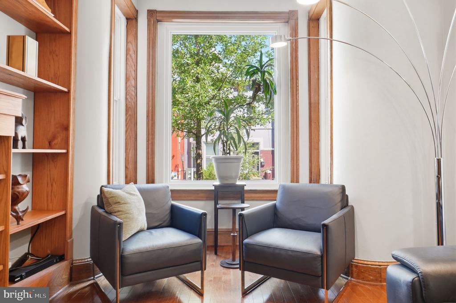
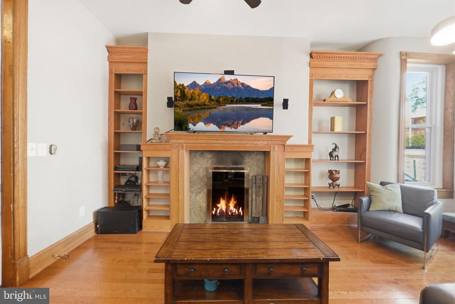
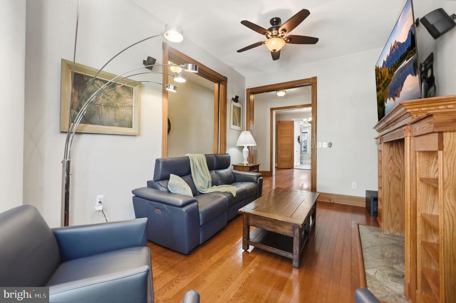
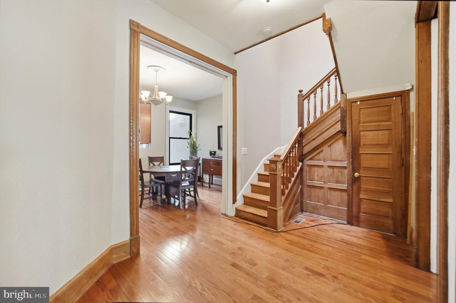
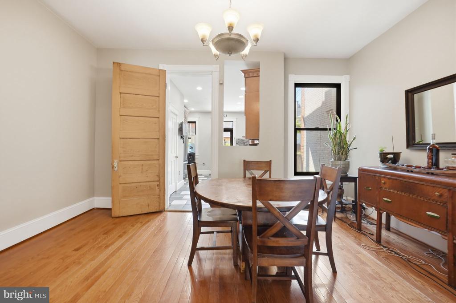
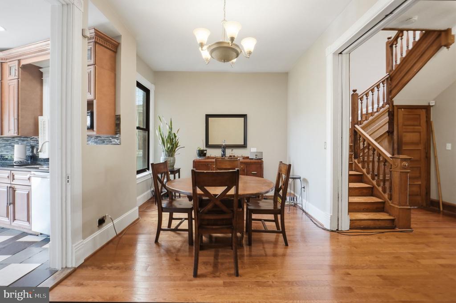
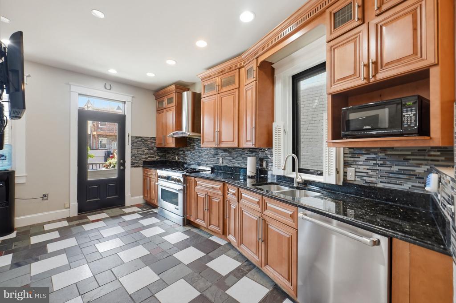
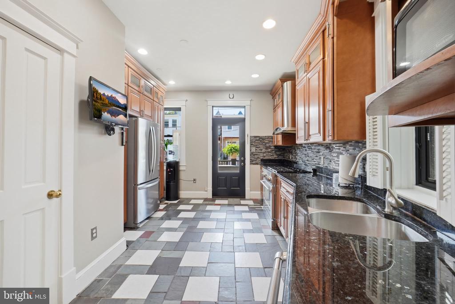
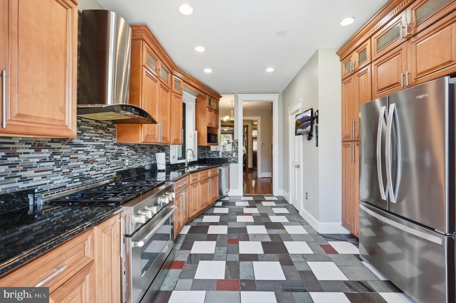
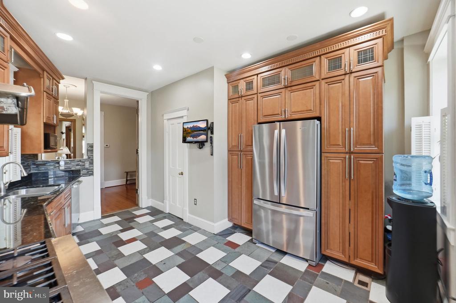
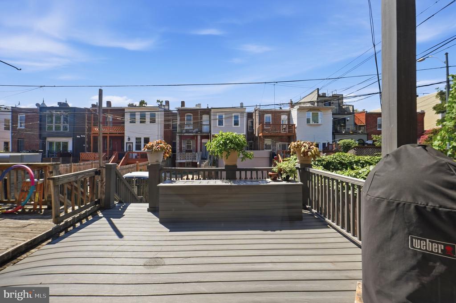
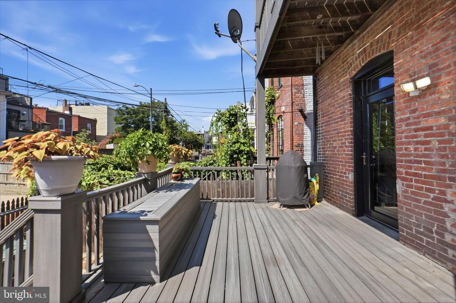
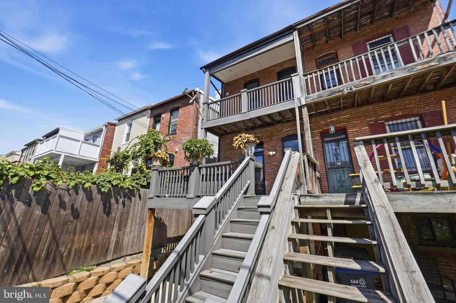
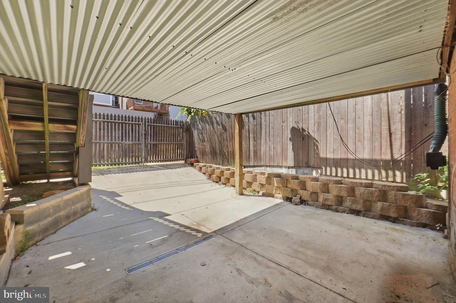
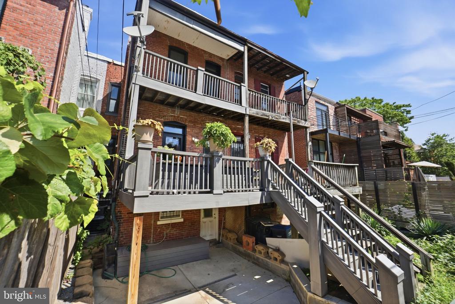
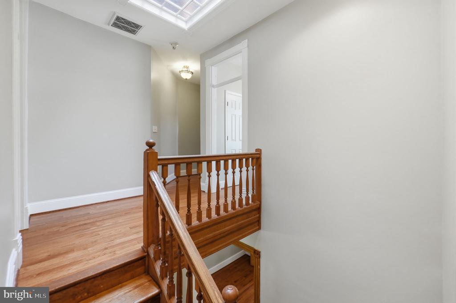
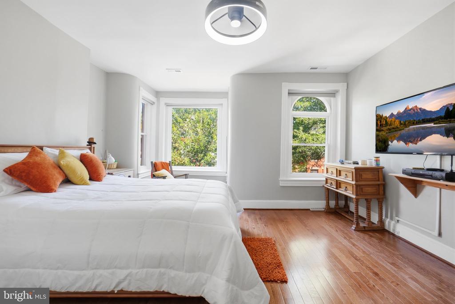
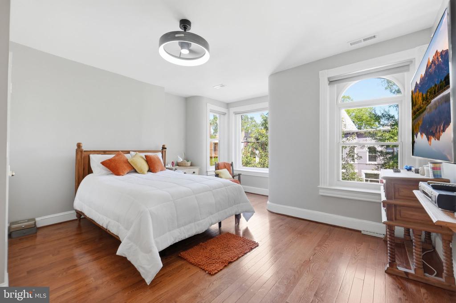
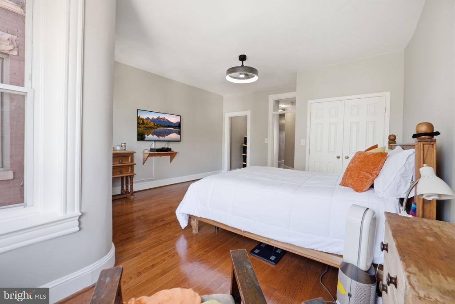
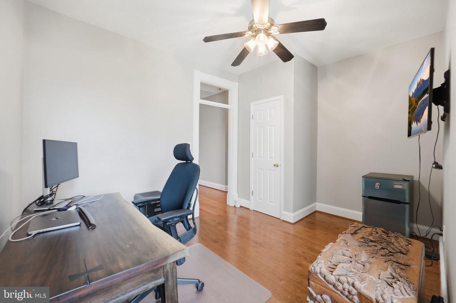
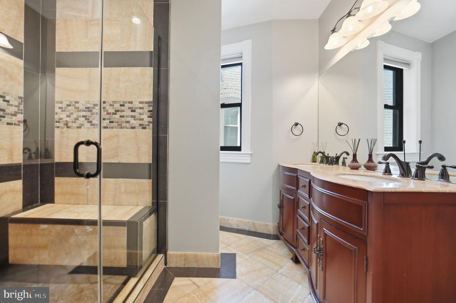
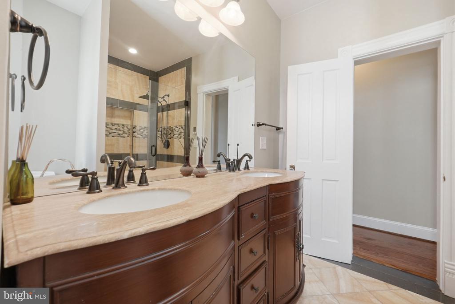
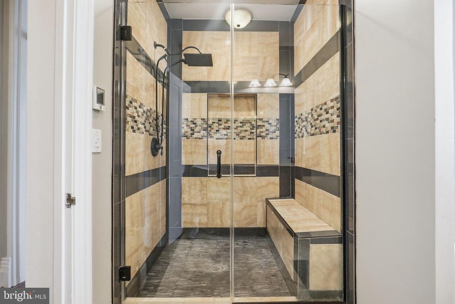
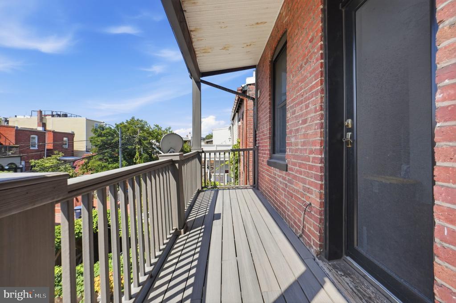
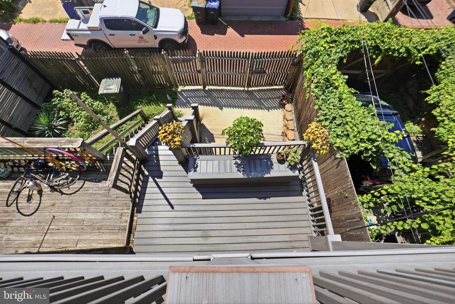
126 Seaton Place NW offers something difficult to find in DC: a home that gives you space to live today and flexibility for the future. The main residence features three bedrooms, two full bathrooms, abundant natural light, and a long kitchen that leads directly to the rear deck. Step outside and overlook another major city advantage, off-street parking.

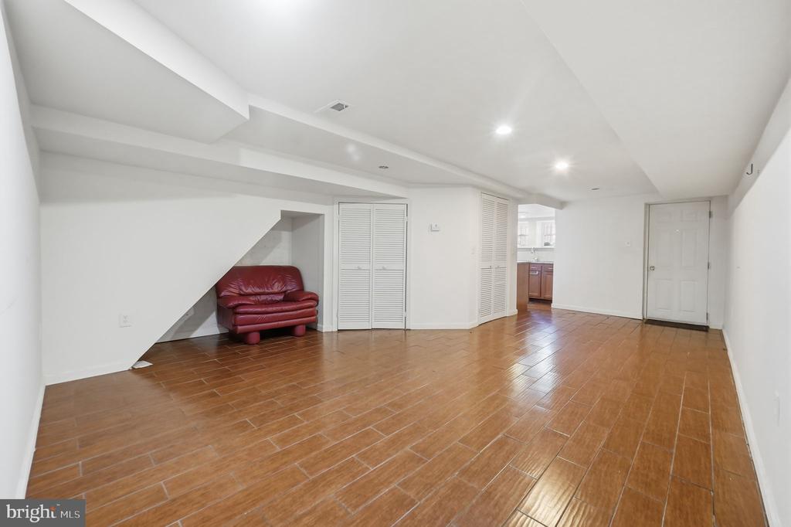
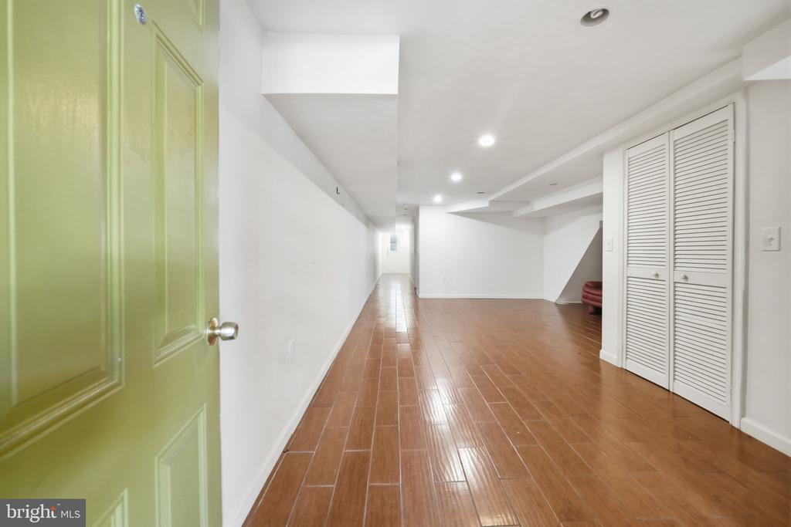
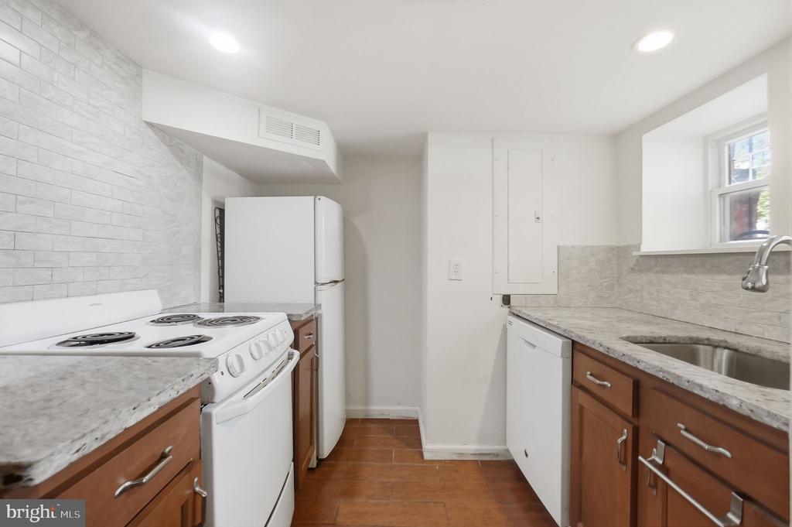
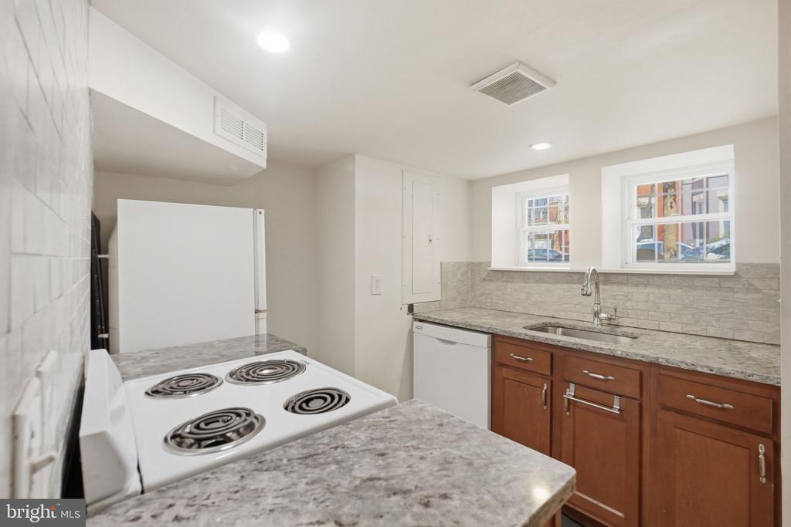
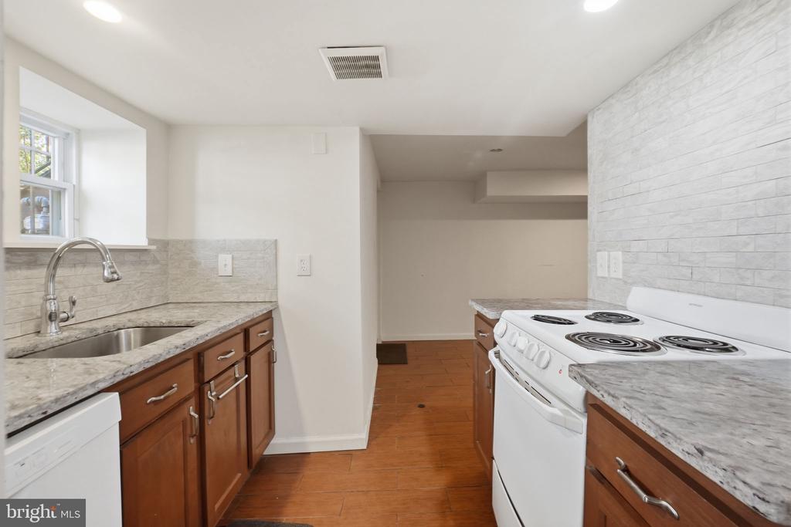
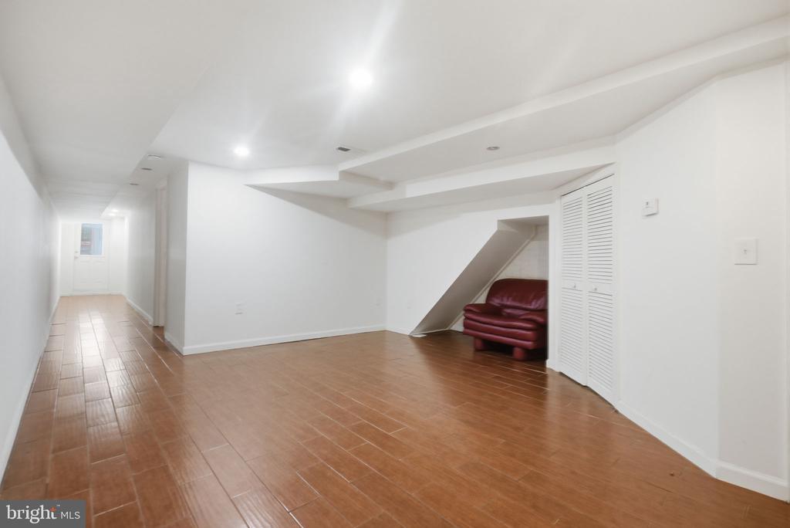
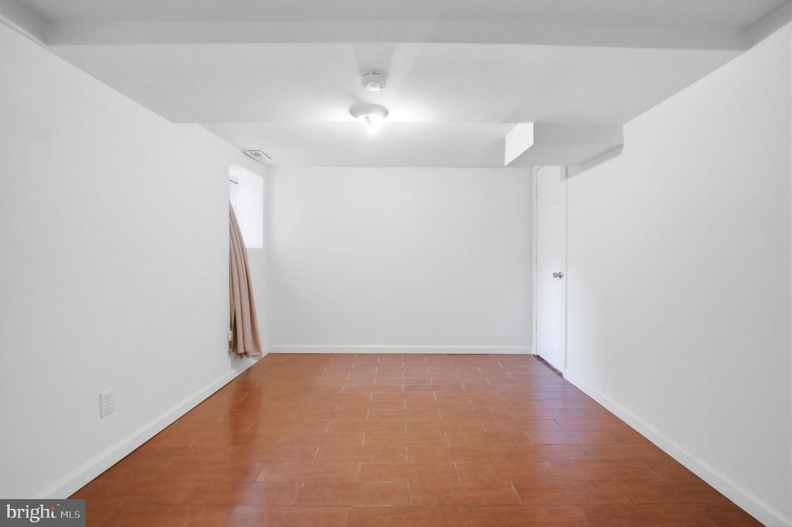
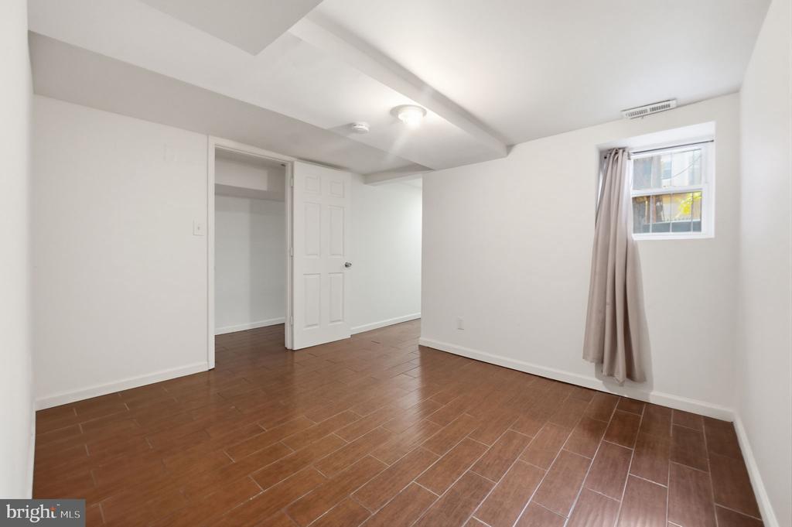
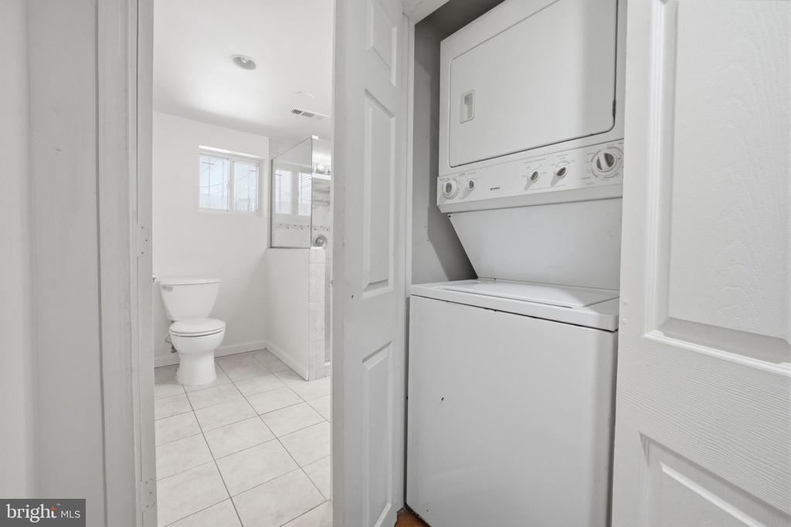
But the real opportunity for smart investors is downstairs. Behind that second yellow door is a separate lower-level space with its own kitchenette, bathroom, and multiple points of entry. Imagine having an extended space guests, a home office, or the potential to generate additional rental income while still enjoying the rest of the home for yourself.

This isn't a property you understand from a quick glance. You have to see the second door to understand the opportunity behind it.

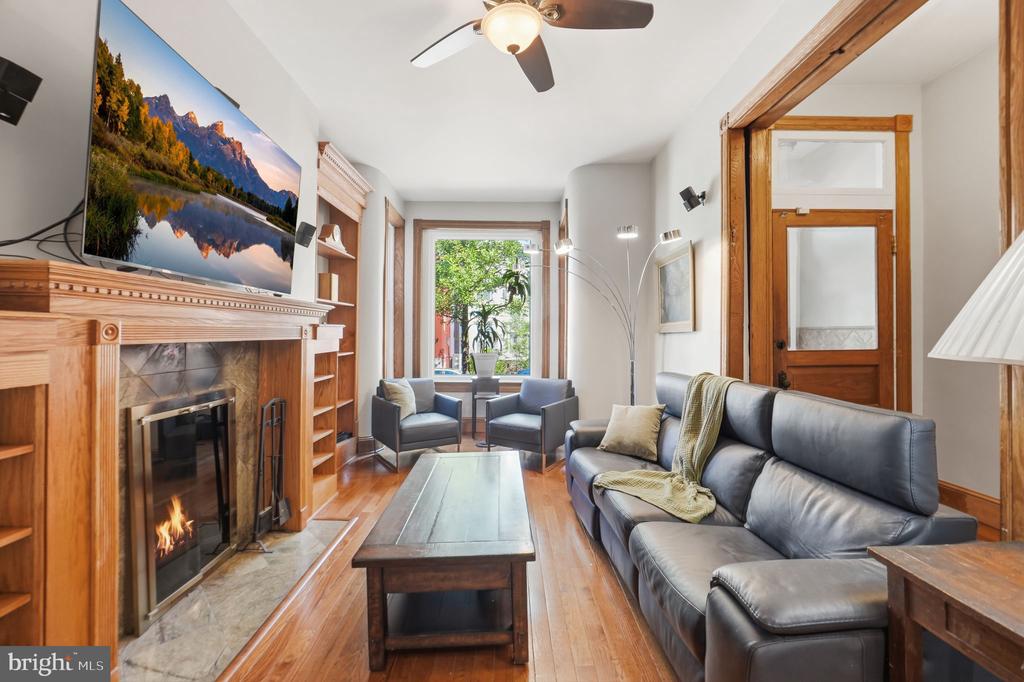
The main level features an expansive living area and a long kitchen that flows directly onto the deck, creating an easy space for entertaining. Below, enjoy a second level of outdoor space plus something hard to find in the city: off-street parking.

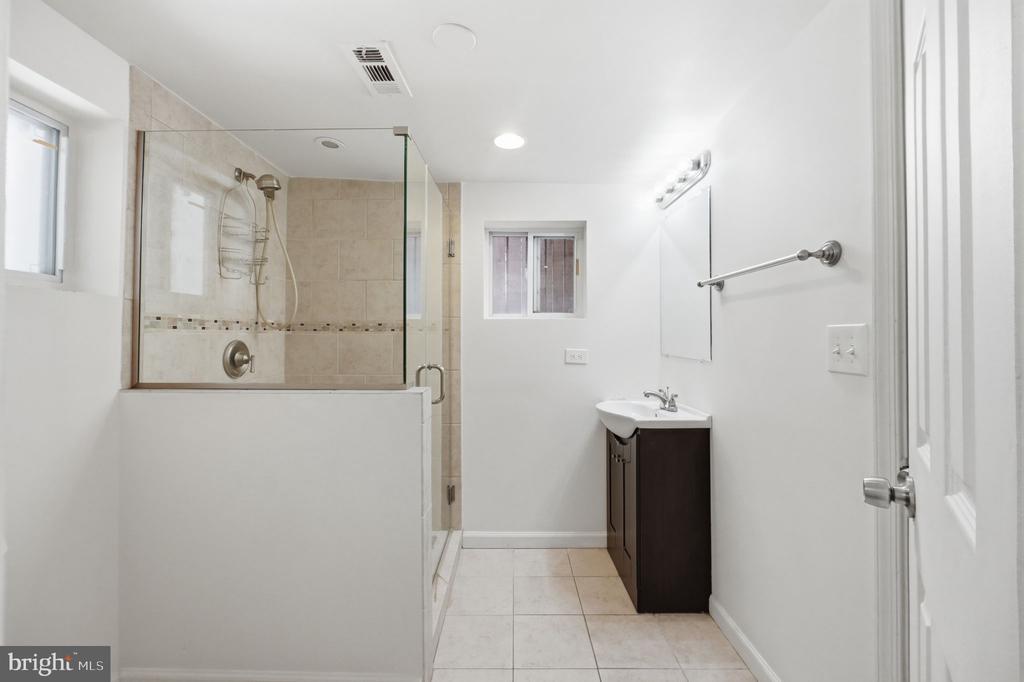
The lower level adds even more possibilities with its own kitchenette, full bathroom, and two separate entrances, ideal for extended family, guests, a workspace, or potential rental income. All of this in Bloomingdale, surrounded by the restaurants, neighborhoods, and energy that make living in Northwest DC so special.

9/11/2026 5:00PM - 7:00PM EDT

9/13/2026 12:00PM - 2:00PM EDT

4
beds

3
baths

2,810 Sq.Ft. LIVING AREA

1,577 Sq.Ft. lot

Kevin Brown

Kevin Brown

image

Schedule a Showing

We would love to show you our beautiful property. Please select your preferred date and time below. An agent will be in touch shortly to confirm your appointment.

Schedule a Showing

We would love to show you our beautiful property. Please select your preferred date and time below. An agent will be in touch shortly to confirm your appointment.

Thank you for your interest in 126 SEATON PLACE NW, WASHINGTON, DC 20001. We are reviewing your request and will be in touch shortly!

Features & Amenities

Interior

  • total bedrooms4
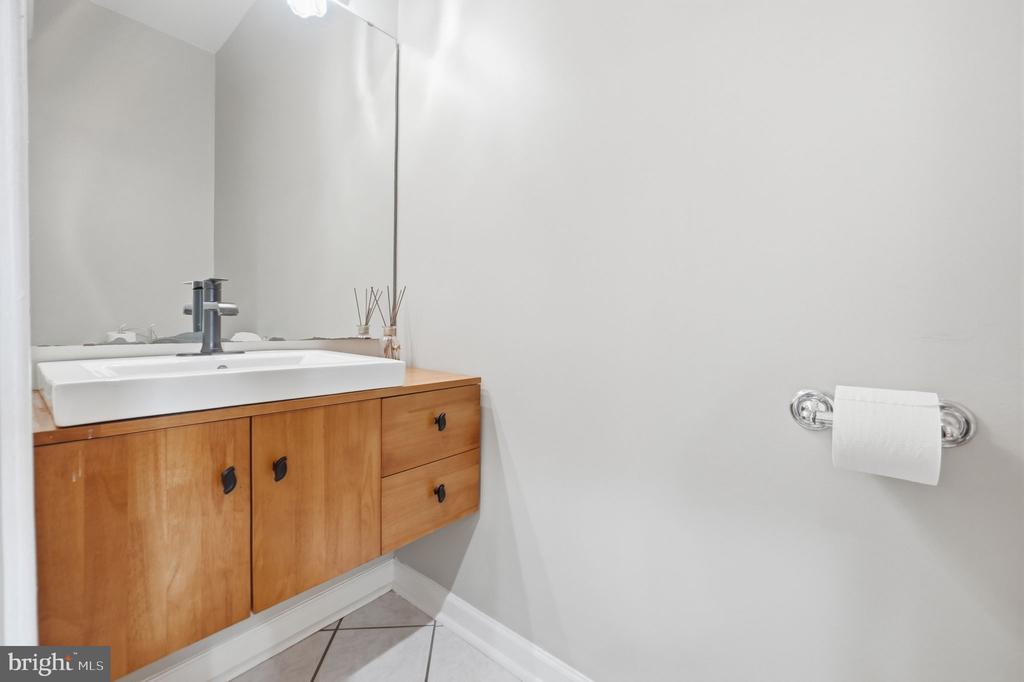
  • Total bathrooms3
  • full bathrooms2
  • half bathroom1
  • Laundry room Dryer In Unit, Has Laundry, Upper Floor, Washer In Unit
  • Flooring Hardwood, Tile/Brick
  • APPLIANCES Built-In Range, Dishwasher, Dryer, Oven/Range - Gas, Range Hood, Refrigerator, Stainless Steel Appliances, Washer, Washer/Dryer Stacked
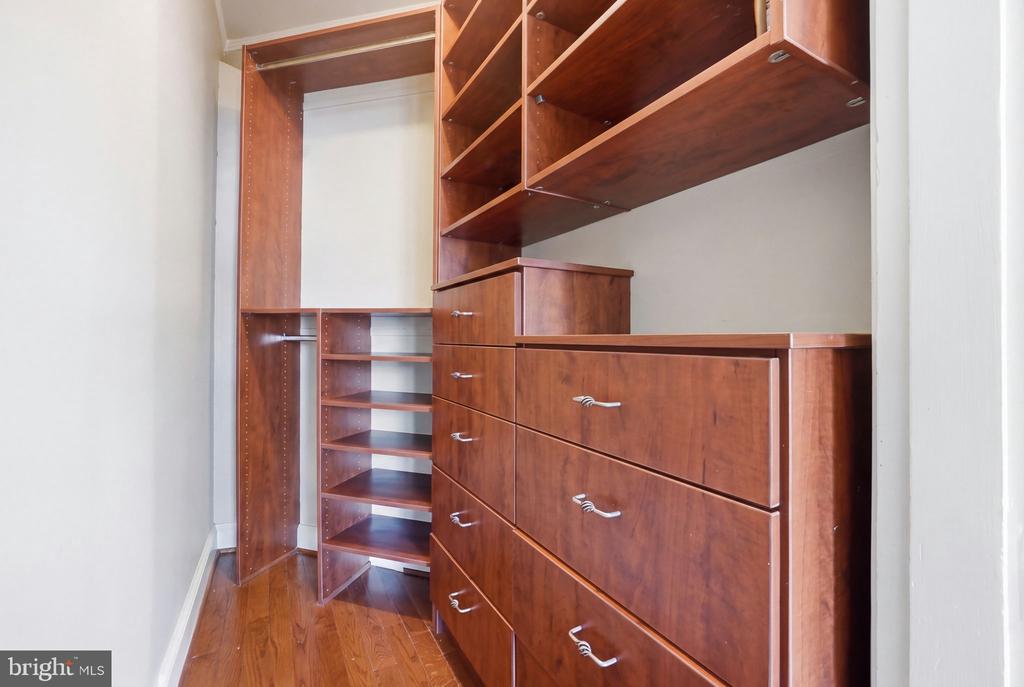
  • other interior Features Ceiling Fan(s), Dining Area, Kitchen - Galley, Recessed Lighting, Skylight(s), Walk-in Closet(s), Wood Floors

Area & Lot

  • Status For Sale
  • OPEN HOUSE

    9/11/2026 5:00PM - 7:00PM EDT

    9/13/2026 12:00PM - 2:00PM EDT

  • Living Area2,810 Sq.Ft.
  • Total Area2,810 Sq.Ft.
  • Lot Area1,577 Sq.Ft.
  • MLS® IDDCDC2281634
  • TypeResidential
  • YEAR BUILT1900
  • Architecture StylesVictorian
  • School DistrictDISTRICT OF COLUMBIA PUBLIC SCHOOLS

Exterior

  • STORIES3
  • water SourcePublic
  • PoolNo Pool
  • parkingDriveway, On Street
  • HEAT TYPEHot Water
  • AIR CONDITIONINGCentral A/C
  • sewerPublic Sewer
  • SubstructureBrick/Mortar
  • Disability FeaturesNone

Financial

  • Sales Price$1,200,000
  • Real Estate Tax $7,494/yr
  • Zoning R

Mortgage Calculator

Estimate your monthly mortgage payment, including the principal and interest, property taxes, and HOA. Adjust the values to generate a more accurate rate.

All estimates are provided for informational purposes only. Actual amounts may vary.
$0,000 Your Payment 20 15 65
$0,000 Your Payment

Work With Us

The Newgen Team is navigating an ever-evolving real estate market, yet we remain steadfast—committed and focused on exceeding your expectations to fulfill all your real estate needs.

Follow Me on Instagram